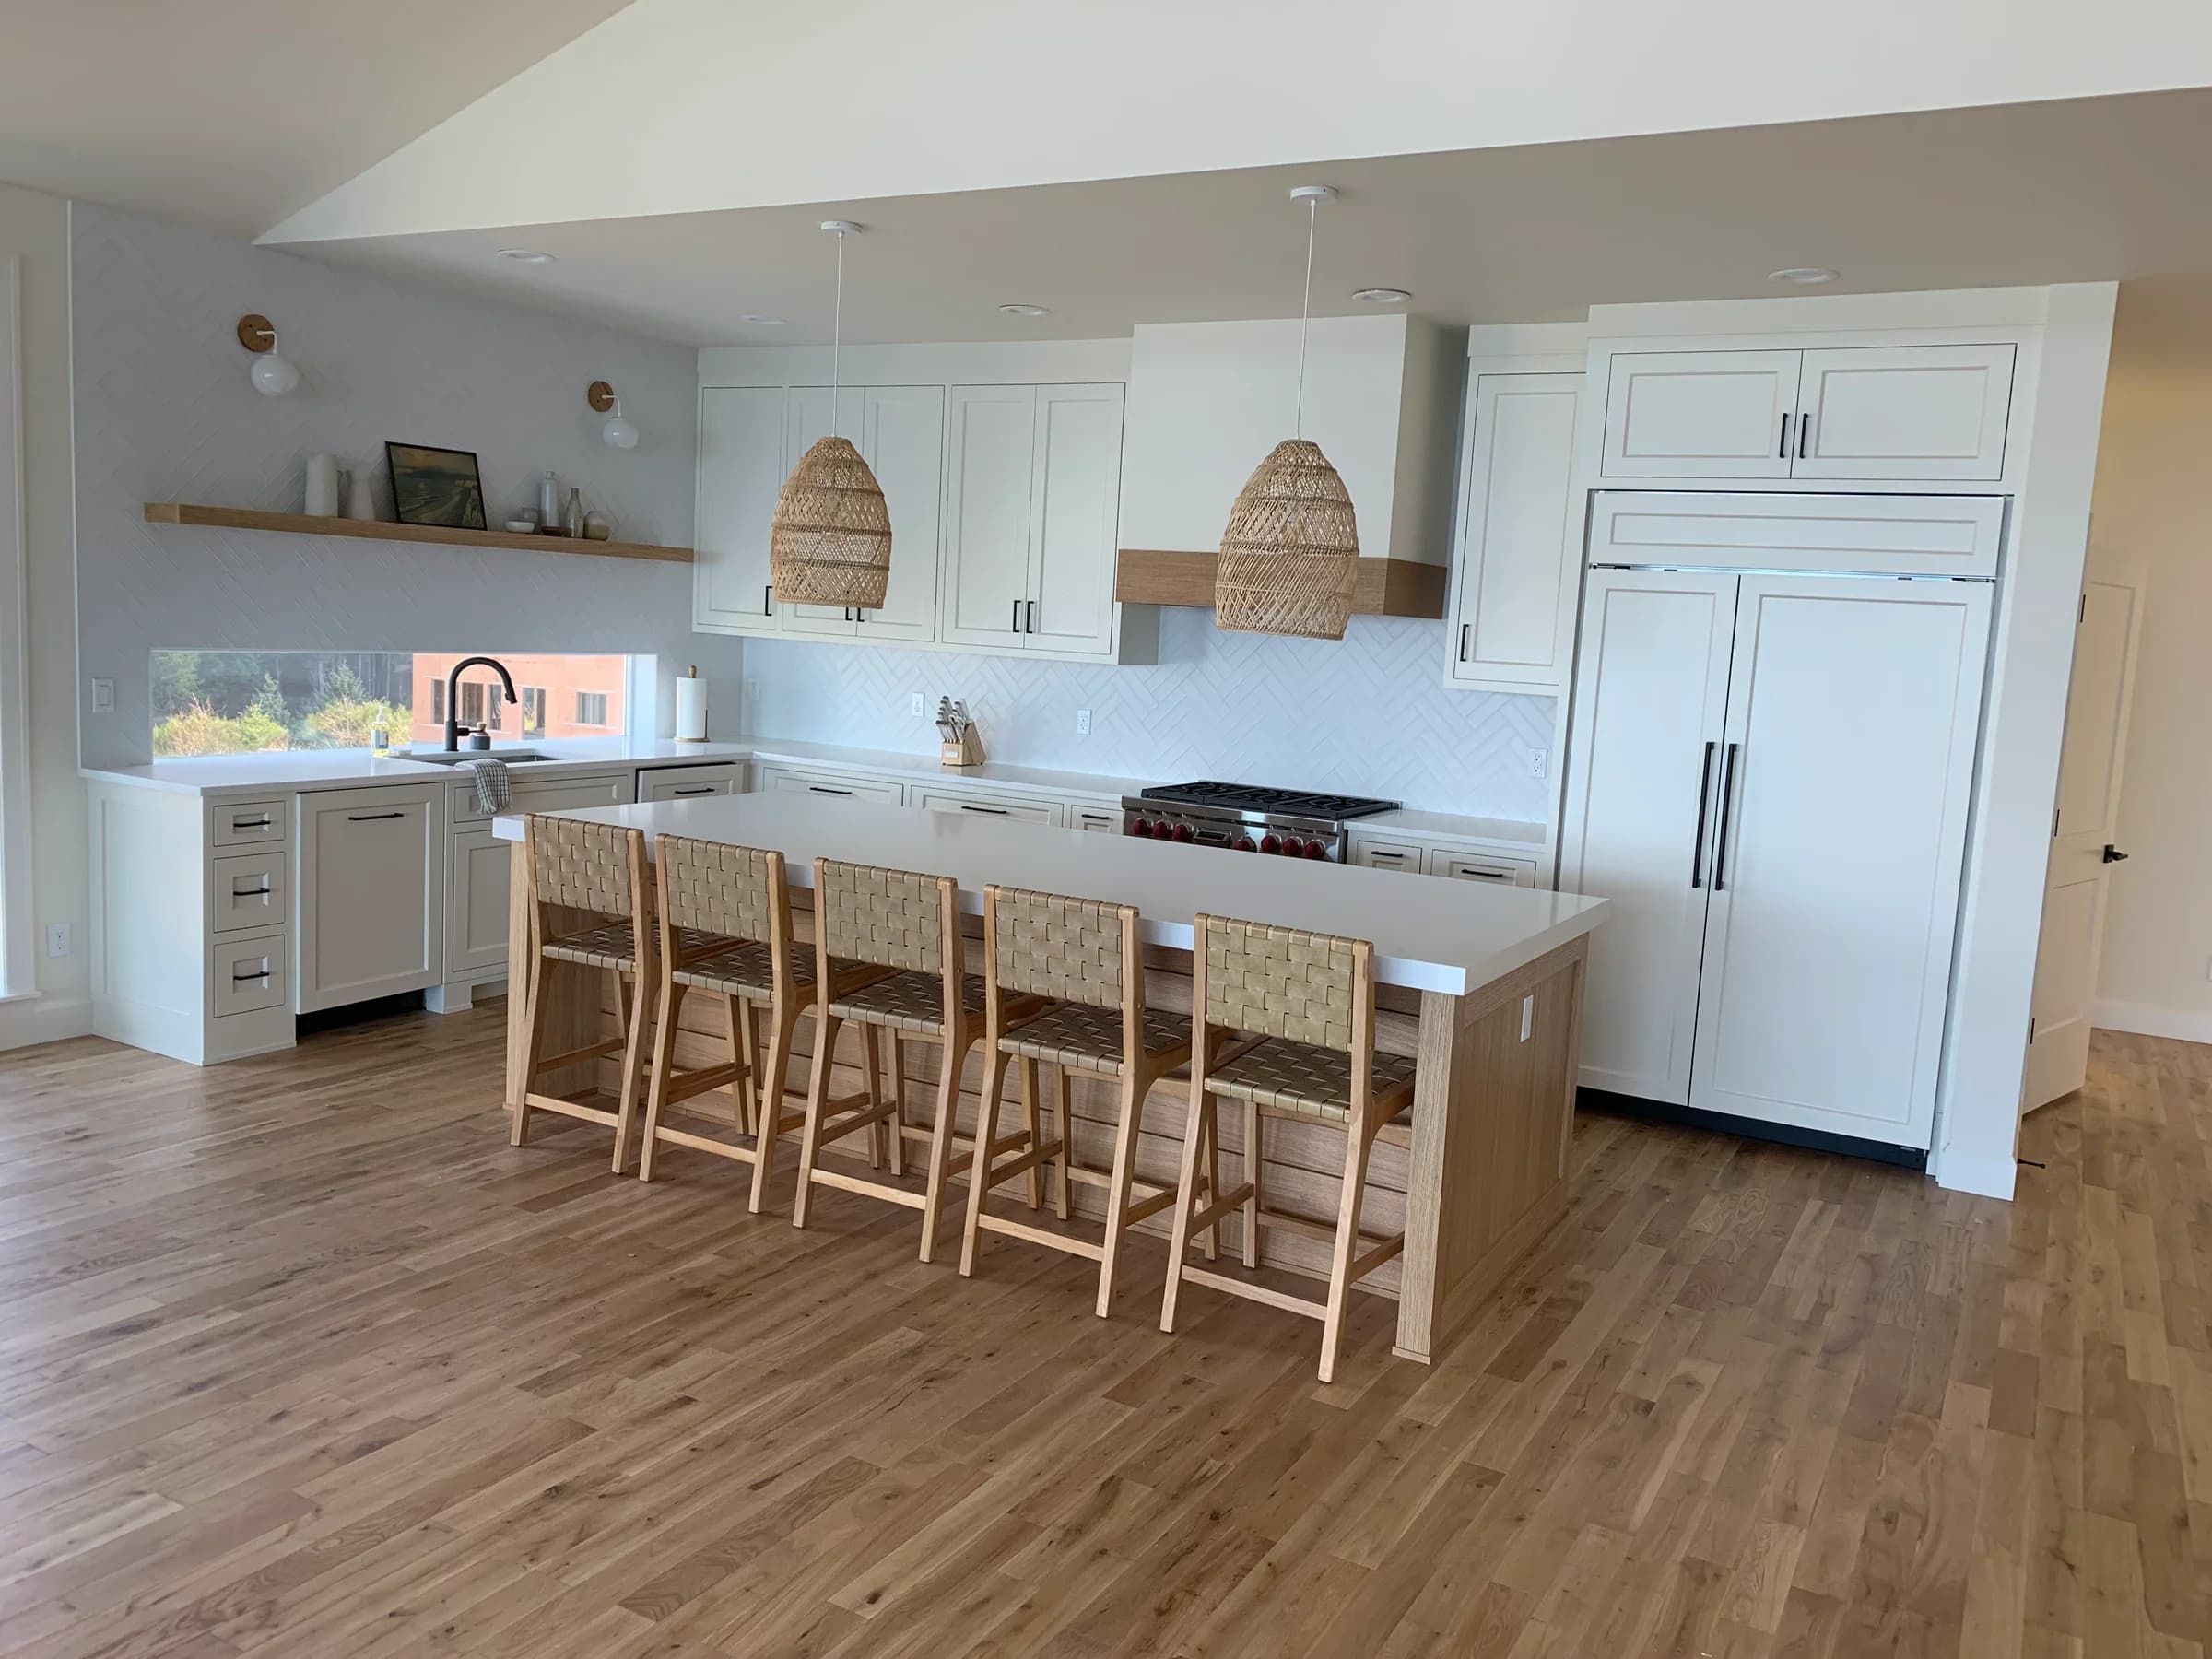
A strong 1980s–1990s housing story. An individual cabinet decision.
The Census ACS 2020–24 data places 47% of West Linn’s housing units in the 1980–1999 construction period. A separate Metro assessor analysis found 3,435 dated single-family houses from those years, representing 40% of that dataset. The figures have different denominators, and neither measures how many kitchens contain oak.
They do explain why this is a useful place to discuss original wood cabinetry. If yours is oak, you have choices beyond simply covering the orange color. If yours has been remodeled or uses another material, the proposal should reflect that instead. Start with the current cabinet surfaces, then use the house year to add context.
Choose the amount of grain you want to see.
The difference between a smooth painted kitchen and painted oak with visible texture is not just the paint color. Grain filling is its own preparation choice. If your reference image has a very quiet surface, say that when you request the estimate. If you like the wood pattern, retaining visible grain under paint can be a different, intentional finish direction.
Restaining keeps the wood itself visible. The desired change in tone needs to be evaluated against the existing finish and material. A deep stain, veneer or earlier repair can affect the options. Send both an overall view and a close-up in side light, then describe the look you want in plain words.
| Option | The design intention | What the scope should address |
|---|---|---|
| Paint with grain visible | New color with retained texture | Existing finish, coating preparation and texture expectation |
| Grain-filled paint | A smoother painted appearance | The grain-filling preparation and realistic surface result |
| Restain or wood refinishing | Retain wood character | Current tone, desired shift and any stripping or repair work |
The hilltop neighborhoods do not all have the same age.
Skyline Ridge was the most concentrated 1980s–1990s neighborhood in the research, with 99% of dated single-family houses in that period. Hidden Springs and Rosemont Summit each had 68%. Barrington Heights, Hidden Creek Estates and Tanner Creek formed a neighborhood association with a 1995 median year.
Tanner Basin should not be treated as an entirely 1980s area. The relevant neighborhoods include substantial 1990s and 2000s construction. Parker Crest’s median year was 2002, with 70% of its dated houses in the 2000s. Those different phases make it particularly important to identify the cabinet material before assuming a grain-filling scope.
| Neighborhood association | Median recorded build year | Built 1980–1999 |
|---|---|---|
| Skyline Ridge | 1987 | 99% |
| Hidden Springs | 1986 | 68% |
| Rosemont Summit | 1990 | 68% |
| Barrington Heights / Hidden Creek Estates / Tanner Creek | 1995 | 79% |
| Savanna Oaks | 1998 | 58% |
| Parker Crest | 2002 | 5% |
Big cabinet layouts need more than a door count.
In the study, the Barrington Heights, Hidden Creek Estates and Tanner Creek association had a median building size of 3,979 square feet. Rosemont Summit and Skyline Ridge were around 3,160. Those are house measurements. They are not evidence that your kitchen has a particular number of doors or deserves a particular price.
Photograph the island, pantry and every exposed end as well as the cabinet fronts. Note any adjoining laundry, office or built-in work you want included. Tall panels, decorative trim and open shelves can change a scope substantially. If some features should remain wood, show exactly where the painted portion will meet them. A clear surface inventory is more useful than describing the room as “large.”
Bolton, Robinwood and Marylhurst bring the older-home questions.
The river-side neighborhoods differ from the later hilltop developments. In the assessor analysis, 73% of dated single-family homes in both Bolton and Marylhurst were built before 1978; Robinwood’s share was 65%. Sunset was more mixed, with a 1979 median year and a 41% pre-1978 share.
For an older property, share the original build year and what you know about subsequent cabinet work. Relevant renovation may call for Oregon lead-safe licensing and practices. An older house does not rule out refinishing, but it changes the questions that should be settled before surfaces are disturbed. A photo of surrounding trim and fixed woodwork helps define what the project will affect.
Willamette: distinguish the historic core from the wider neighborhood.
The Willamette neighborhood association contains both the older river-town core and later residential development. Its 1985 median recorded house year should not be used to characterize the historic district. Equally, the age of the historic core does not describe every house in the larger association.
If your home includes an older buffet, cabinet wall or bookcase, decide which details should be preserved. The proposed finish can coordinate with the kitchen without making every piece identical. Check any property-specific historic restrictions before changing a protected feature; this page does not establish whether your individual property needs review. The finish assessment and the permissions question each deserve a clear answer.
Set the budget around the result, with optional work separated.
An estimate should distinguish the base finishing scope from choices such as grain filling, a second color, cabinet interiors or additional built-ins. If hardware is changing, establish whether holes need filling or new drilling. If there is failing paint or damaged wood, that condition belongs in the preparation discussion rather than being hidden behind a finish promise.
Read our cabinet painting cost guide and compare like-for-like proposals. If the boxes are sound and the layout still works, a finish update may address your main concern. If the kitchen needs major storage or layout changes, compare that larger project before deciding. A West Linn address or a home’s market value is not a substitute for inspecting the cabinet work.
Selling a house: plan for photography, not a promised return.
For a pre-listing project, the useful question is what the kitchen needs to present clearly and on time. Review worn finishes, mismatched doors and outdated color relationships with your agent. Avoid changing sound surfaces simply because a trend suggests every kitchen should look the same.
Work backward from photographs and showings, allowing for the actual finishing schedule and care period. No particular sale-price increase can be promised from cabinet painting. If you intend to stay, focus instead on the texture and color you want to use every day. Either decision benefits from a written scope that separates necessary repairs from optional design work.
Your West Linn project, planned from photos.
Our 20+ years of cabinet and wood finishing experience supports a process with doors and drawer fronts sprayed in the shop and boxes sprayed on site under full masking and containment. A typical kitchen takes about a week, with the final schedule tied to its scope. West Linn is within our Portland metro service area.
Send whole-room and wall-by-wall photographs, a detailed door image and any damaged areas. Include the neighborhood, house year and known kitchen remodeling history. Tell us what you want to retain and whether your preference is paint, visible wood or help comparing the two. That gives the first conversation a specific starting point.
LET’S LOOK AT YOUR PROJECT
Bring the question back
to your own cabinets.
A wide view, a close-up, and any areas of concern are enough to start a useful conversation.
Get my quoteYour questions, answered.
01Can original Hidden Springs oak be painted with less visible grain?+
Grain filling is one of our offered services. The proposed preparation should reflect how smooth you want the finished surface to look. Show a close-up of your existing doors and a reference for your preferred texture.
02Is Tanner Basin an oak-only area?+
No. Its related neighborhoods include 1990s and 2000s construction, and homes may have later kitchen remodels. The date cannot identify the existing wood. Photos and inspection should guide the material-specific proposal.
03Can you work on a Willamette built-in separately from the kitchen?+
Yes. Built-ins can be considered as a separate scope. Include their existing finish, any damage and the details you want retained, then check any restrictions that apply to the individual property.
04Do Parker Crest cabinets always need grain filling?+
No. Grain filling should be based on the actual surface and the desired texture, not a neighborhood or construction date. Identify the material first and compare the finish expectations.
05Does coming from Vancouver add a travel charge?+
Travel and scheduling terms should be included in the actual proposal. We do not infer a surcharge or promise a particular weekday from a route estimate. Provide the project location when requesting your quote.
Sources & further reading
Research reviewed October 2026. Population and housing data describe the source sample, not an individual home or its cabinetry. Manufacturer references are educational and do not identify the system used by NS.