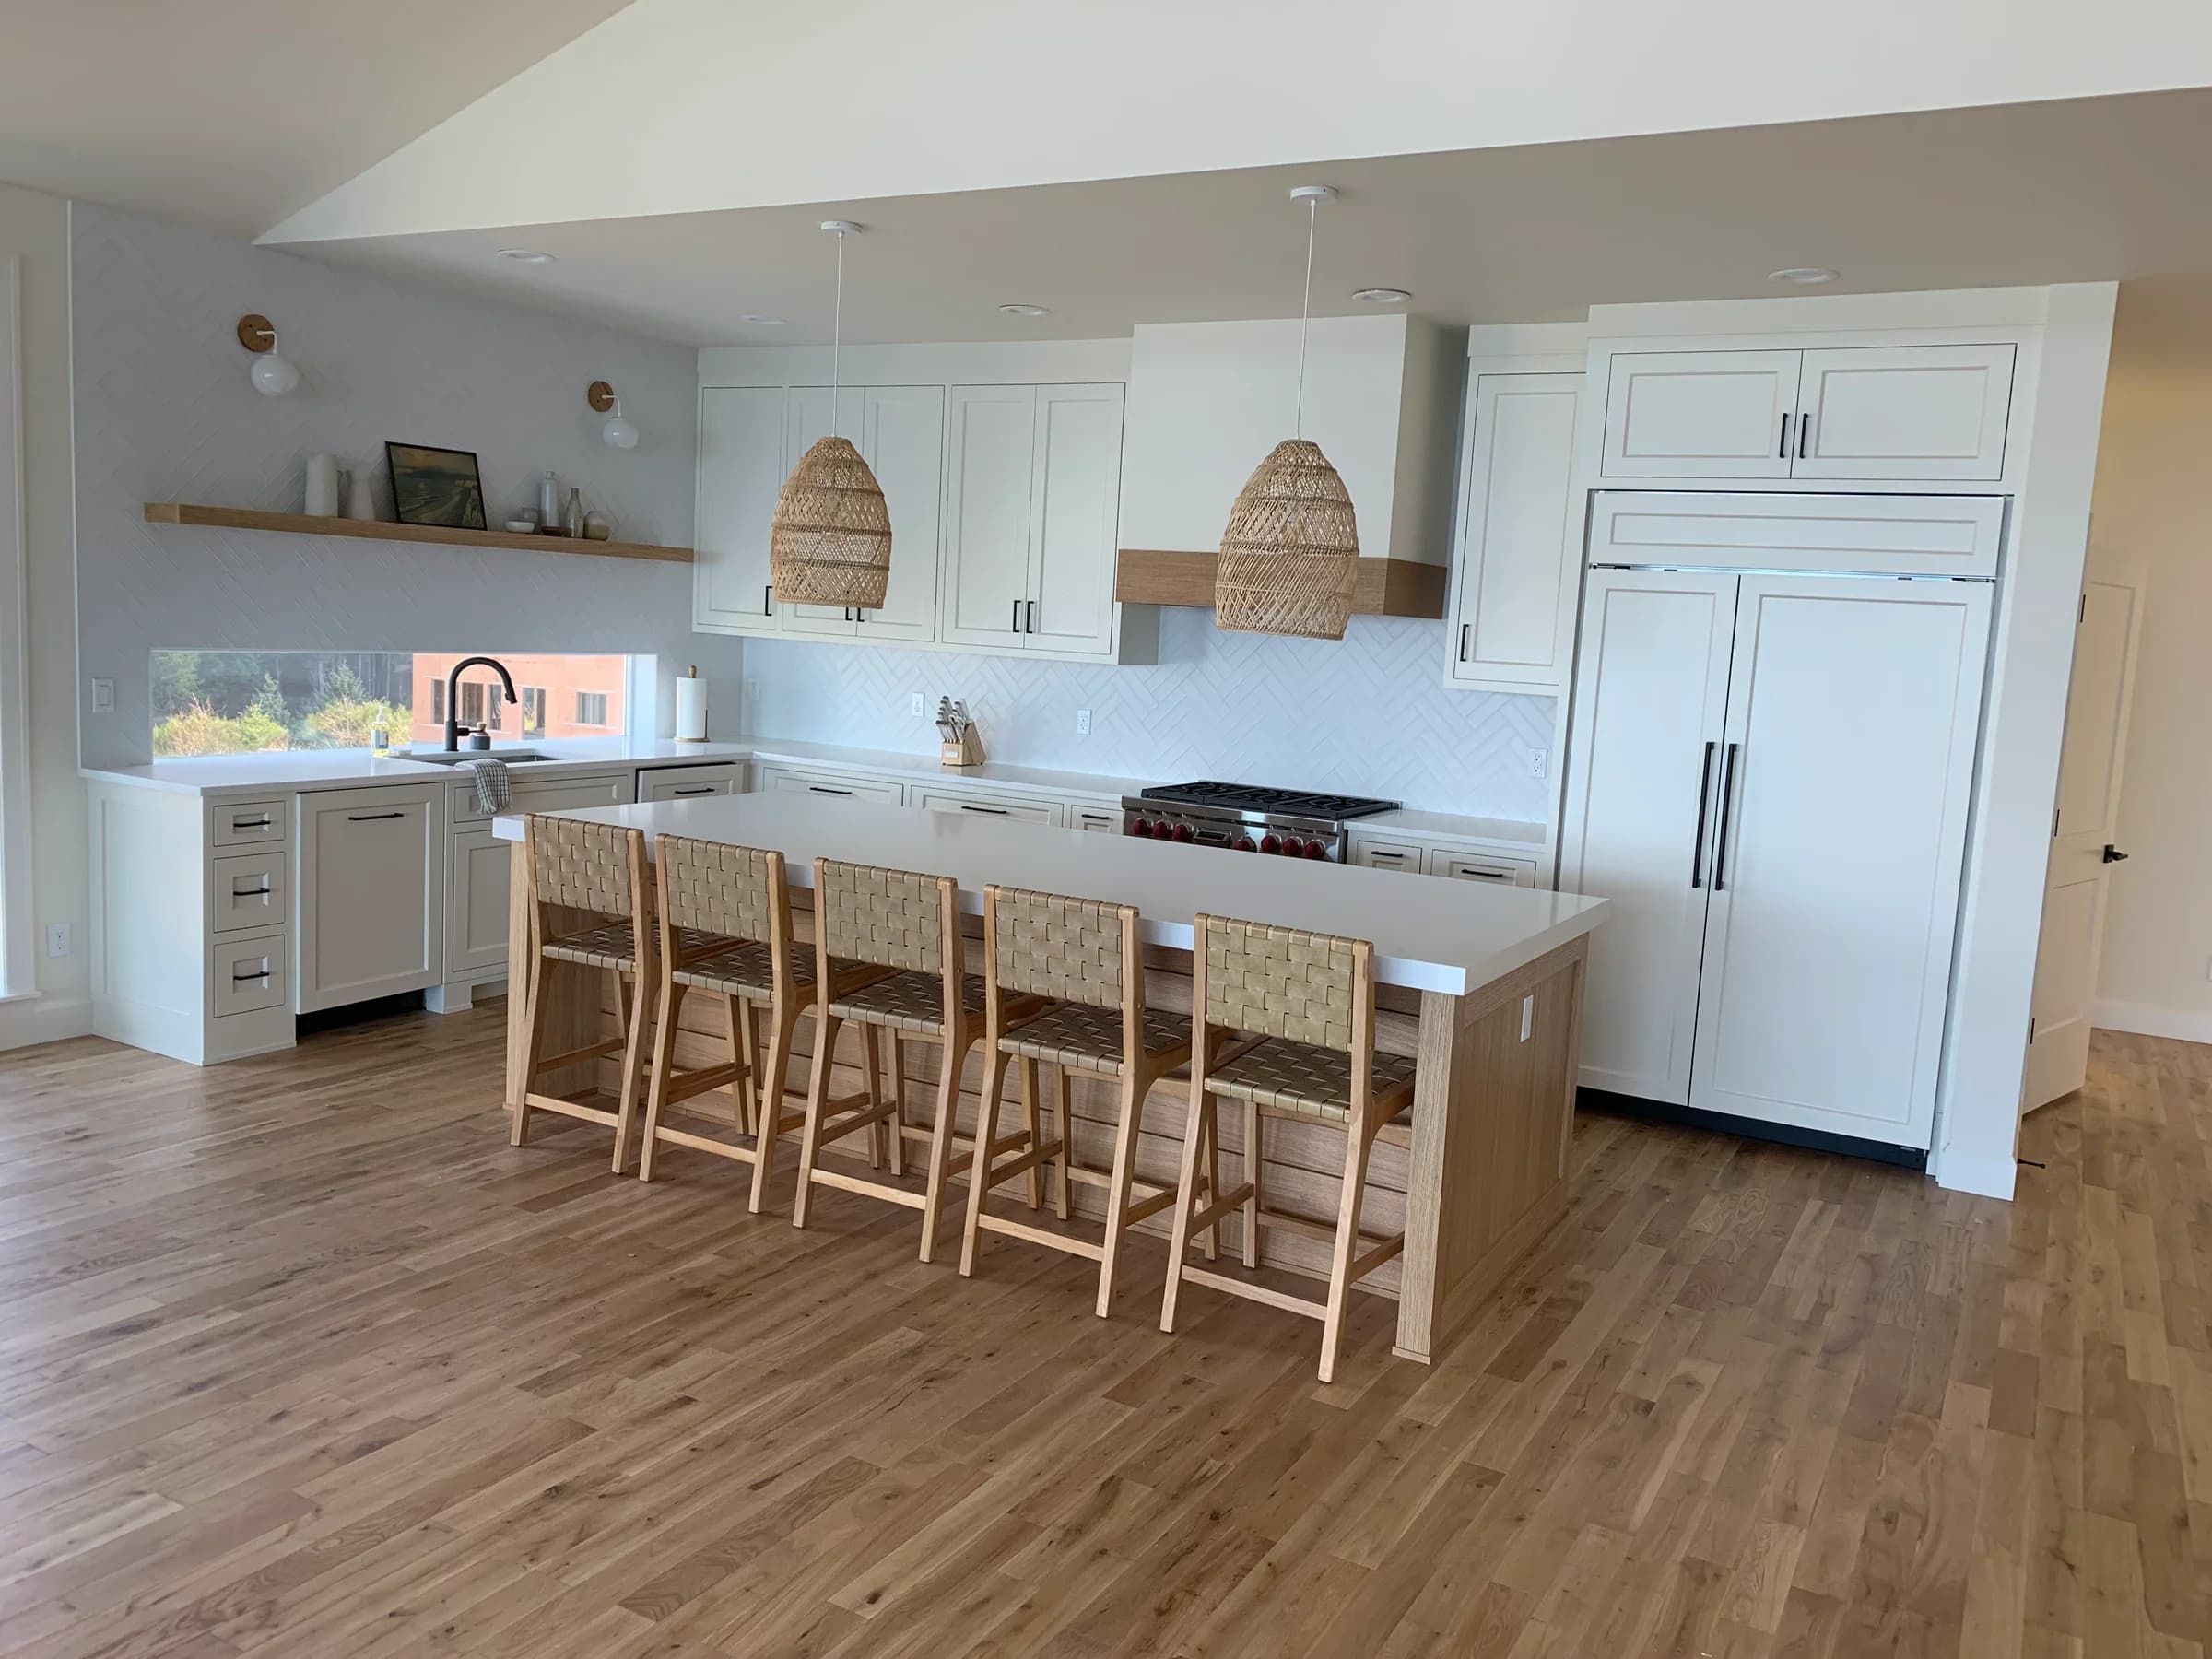
The climb from older homes to newer kitchens.
The October 2026 assessor analysis shows a useful local pattern: older houses around the valley floor, later construction around Summerlake and Bull Mountain, and a much newer cohort in River Terrace. It is a way to orient your project, not a rule about every street or a survey of cabinet materials.
The Tigard neighborhood study used community-mapped OpenStreetMap boundaries, with separate Census boundaries for the unincorporated areas. Its Main Street figure comes from a research buffer around the historic center. Those distinctions matter when interpreting the table. Your own property record and kitchen history should take priority over the area median.
| Area in the research | Median recorded house year | Median building size |
|---|---|---|
| Main Street study buffer | 1962 | 1,335 sq ft |
| Southview | 1977 | 1,788 sq ft |
| Scholls / Summerlake | 1993 | 1,837 sq ft |
| Bull Mountain CDP, unincorporated | 1996 | 2,456 sq ft |
| West Tigard study polygon | 1997 | 3,006 sq ft |
| Bull Mountain city-side study polygon | 2003 | 3,020 sq ft |
| River Terrace study polygon | 2019 | 2,374 sq ft |
On Bull Mountain, count the actual kitchen.
The city-side Bull Mountain study area had a median house size of 3,020 square feet, while West Tigard was 3,006. That helps describe the housing stock but does not establish the size or price of your cabinet project. A large house can have a restrained kitchen; a smaller one can have an extensive pantry and many drawers.
For an island kitchen, photograph all exposed faces and the connected trim. Add tall pantry cabinets, appliance panels, open shelves and the backs of glass-front areas if you want those included. Count every door and drawer front, then identify the fixed surfaces. The scope should reflect what will actually be prepared and finished, rather than assigning a price from the house’s square footage.
A Portland mailing address may still be a Tigard project.
Many north Tigard properties carry Portland mailing or site-city information. The research found this pattern in Summerlake, Englewood Park, Greenburg Road and other northern areas. Bull Mountain is also divided between incorporated Tigard and unincorporated Washington County. Neither a ZIP code nor the word “Portland” alone establishes the property’s jurisdiction.
Provide the actual project location when requesting work. That makes the visit and applicable business requirements easier to check. For finishing choices, the practical questions remain the same on either side of the city line: what surface is installed, what is its condition, and what result do you want? Keep the jurisdiction lookup separate from the cabinet assessment.
Summerlake and Durham Road: texture can matter as much as color.
The Scholls/Summerlake study area had 75% of its dated single-family homes built from 1980 through 1999, with a 1993 median year. Durham Road had a 1992 median and a broader mix of 1980s, 1990s and 2000s homes. Those patterns explain why original wood cabinets are worth discussing, but they cannot establish the material in your kitchen.
If it is oak, be clear about the desired grain. Painted oak can retain visible texture; grain filling adds a different preparation scope toward a smoother appearance. A wood finish offers another direction when you want to retain natural character. Describe whether the goal is a different color, a quieter texture or a changed wood tone before comparing proposals.
The valley floor contains Tigard’s older-home work.
In the assessor study, the share of dated single-family houses built before 1978 was 52% in Southview, 50% in Derry Dell and 57% in Metzger. These are specific study areas, not a claim that every house there needs the same procedure. Tigard also had 802 recorded houses built in 1978 or 1979.
Share the individual house year and known kitchen remodeling dates. Relevant work on pre-1978 painted surfaces needs an older-home assessment and attention to Oregon’s lead-safe requirements. Photograph adjoining trim or built-ins that will be affected, not just removable doors. A later kitchen remodel may explain some surfaces while leaving others unchanged.
River Terrace: a color change can be the whole point.
The River Terrace study polygon had a 2019 median construction year, with 95% of its dated single-family houses built in 2010 or later. The useful question here may be whether a builder finish suits the room, rather than whether the cabinetry has reached the end of its useful life.
Identify the door material and factory coating before deciding on paint. Show peeling edges, swelling or damaged areas if present. For a two-tone proposal, mark the exact island or cabinet group that should change. If builder or cabinet warranty coverage remains active, check its terms with the issuer. A finish update should be a deliberate choice with the material and existing coverage understood.
Compare options by what changes and what stays.
A painted finish can change the color while keeping cabinet boxes and doors that are worth retaining. Wood refinishing keeps the material visible, with the existing stain and any repairs affecting the feasible result. Replacement becomes a different discussion if the boxes, storage or layout are the main problem.
Our cost guide explains the variables that belong in the estimate: count and surface area, preparation, condition, grain filling, interiors and multiple finishes. Hardware changes may introduce additional repair work. Ask for optional items to be identified clearly so you can compare the project you need with the project you would like. A complete scope is more useful than a low headline figure with uncertain inclusions.
For a listing, focus the work on the visible concern.
Before selling, discuss the kitchen’s actual condition with your agent. Does it need repairs, a coherent finish or simply a more neutral presentation? Those questions help avoid an unnecessary project and keep useful work tied to the listing schedule. Cabinet painting cannot guarantee a particular sale price or number of days on market.
Allow time between completion and photography or showings for the finish’s specified care requirements. If other trades are involved, establish the sequence before work starts. For a home you will keep, use the same discipline to prioritize the details that affect daily life: the texture you see, the surfaces you touch and the color relationships you want to live with.
A finishing plan for the way you use the house.
NS Wood Finishing has 20+ years of cabinet and fine wood finishing experience. We spray removed doors and drawer fronts in the shop and spray the boxes on site under full masking and containment. A typical kitchen takes about a week, with the actual plan based on the agreed scope.
Tigard, the Bull Mountain area and neighboring west-side communities are in our service area. Send whole-room views, each cabinet wall, the island, a close-up of the doors and any damage. Include the project location and house year, and tell us what will stay around the cabinets. The first request can be exploratory; you do not need a final color name to begin defining a sensible project.
LET’S LOOK AT YOUR PROJECT
Bring the question back
to your own cabinets.
A wide view, a close-up, and any areas of concern are enough to start a useful conversation.
Get my quoteYour questions, answered.
01My address says Portland 97223. Can I still request a Tigard-area quote?+
Yes. Many properties in and around north Tigard use Portland address information. Send the exact project location and neighborhood so jurisdiction and scheduling can be checked correctly.
02Do you serve the unincorporated side of Bull Mountain?+
Yes, the Bull Mountain area is within our Portland metro service area. The actual location matters for applicable requirements; the quote itself is based on the cabinet surfaces and work.
03Why does my island need photographs from every side?+
Doors and drawers do not describe all the work. Exposed end panels, decorative trim, shelves and seating-side surfaces may also be included. Each finished face should be visible in the scope.
04Can Summerlake oak be restained instead of painted?+
Wood refinishing is one of our services. Whether a desired tone is practical depends on the actual wood, existing finish and repairs. Send a reference for the result you want and detailed photos of the current cabinets.
05Our River Terrace cabinets work fine. Is an update still reasonable?+
It can be considered when the goal is a color or design change. First identify the material and coating, understand any existing warranty implications, and compare the cost with how much the change matters to you.
Sources & further reading
Research reviewed October 2026. Population and housing data describe the source sample, not an individual home or its cabinetry. Manufacturer references are educational and do not identify the system used by NS.