Walk through the decision before the work begins
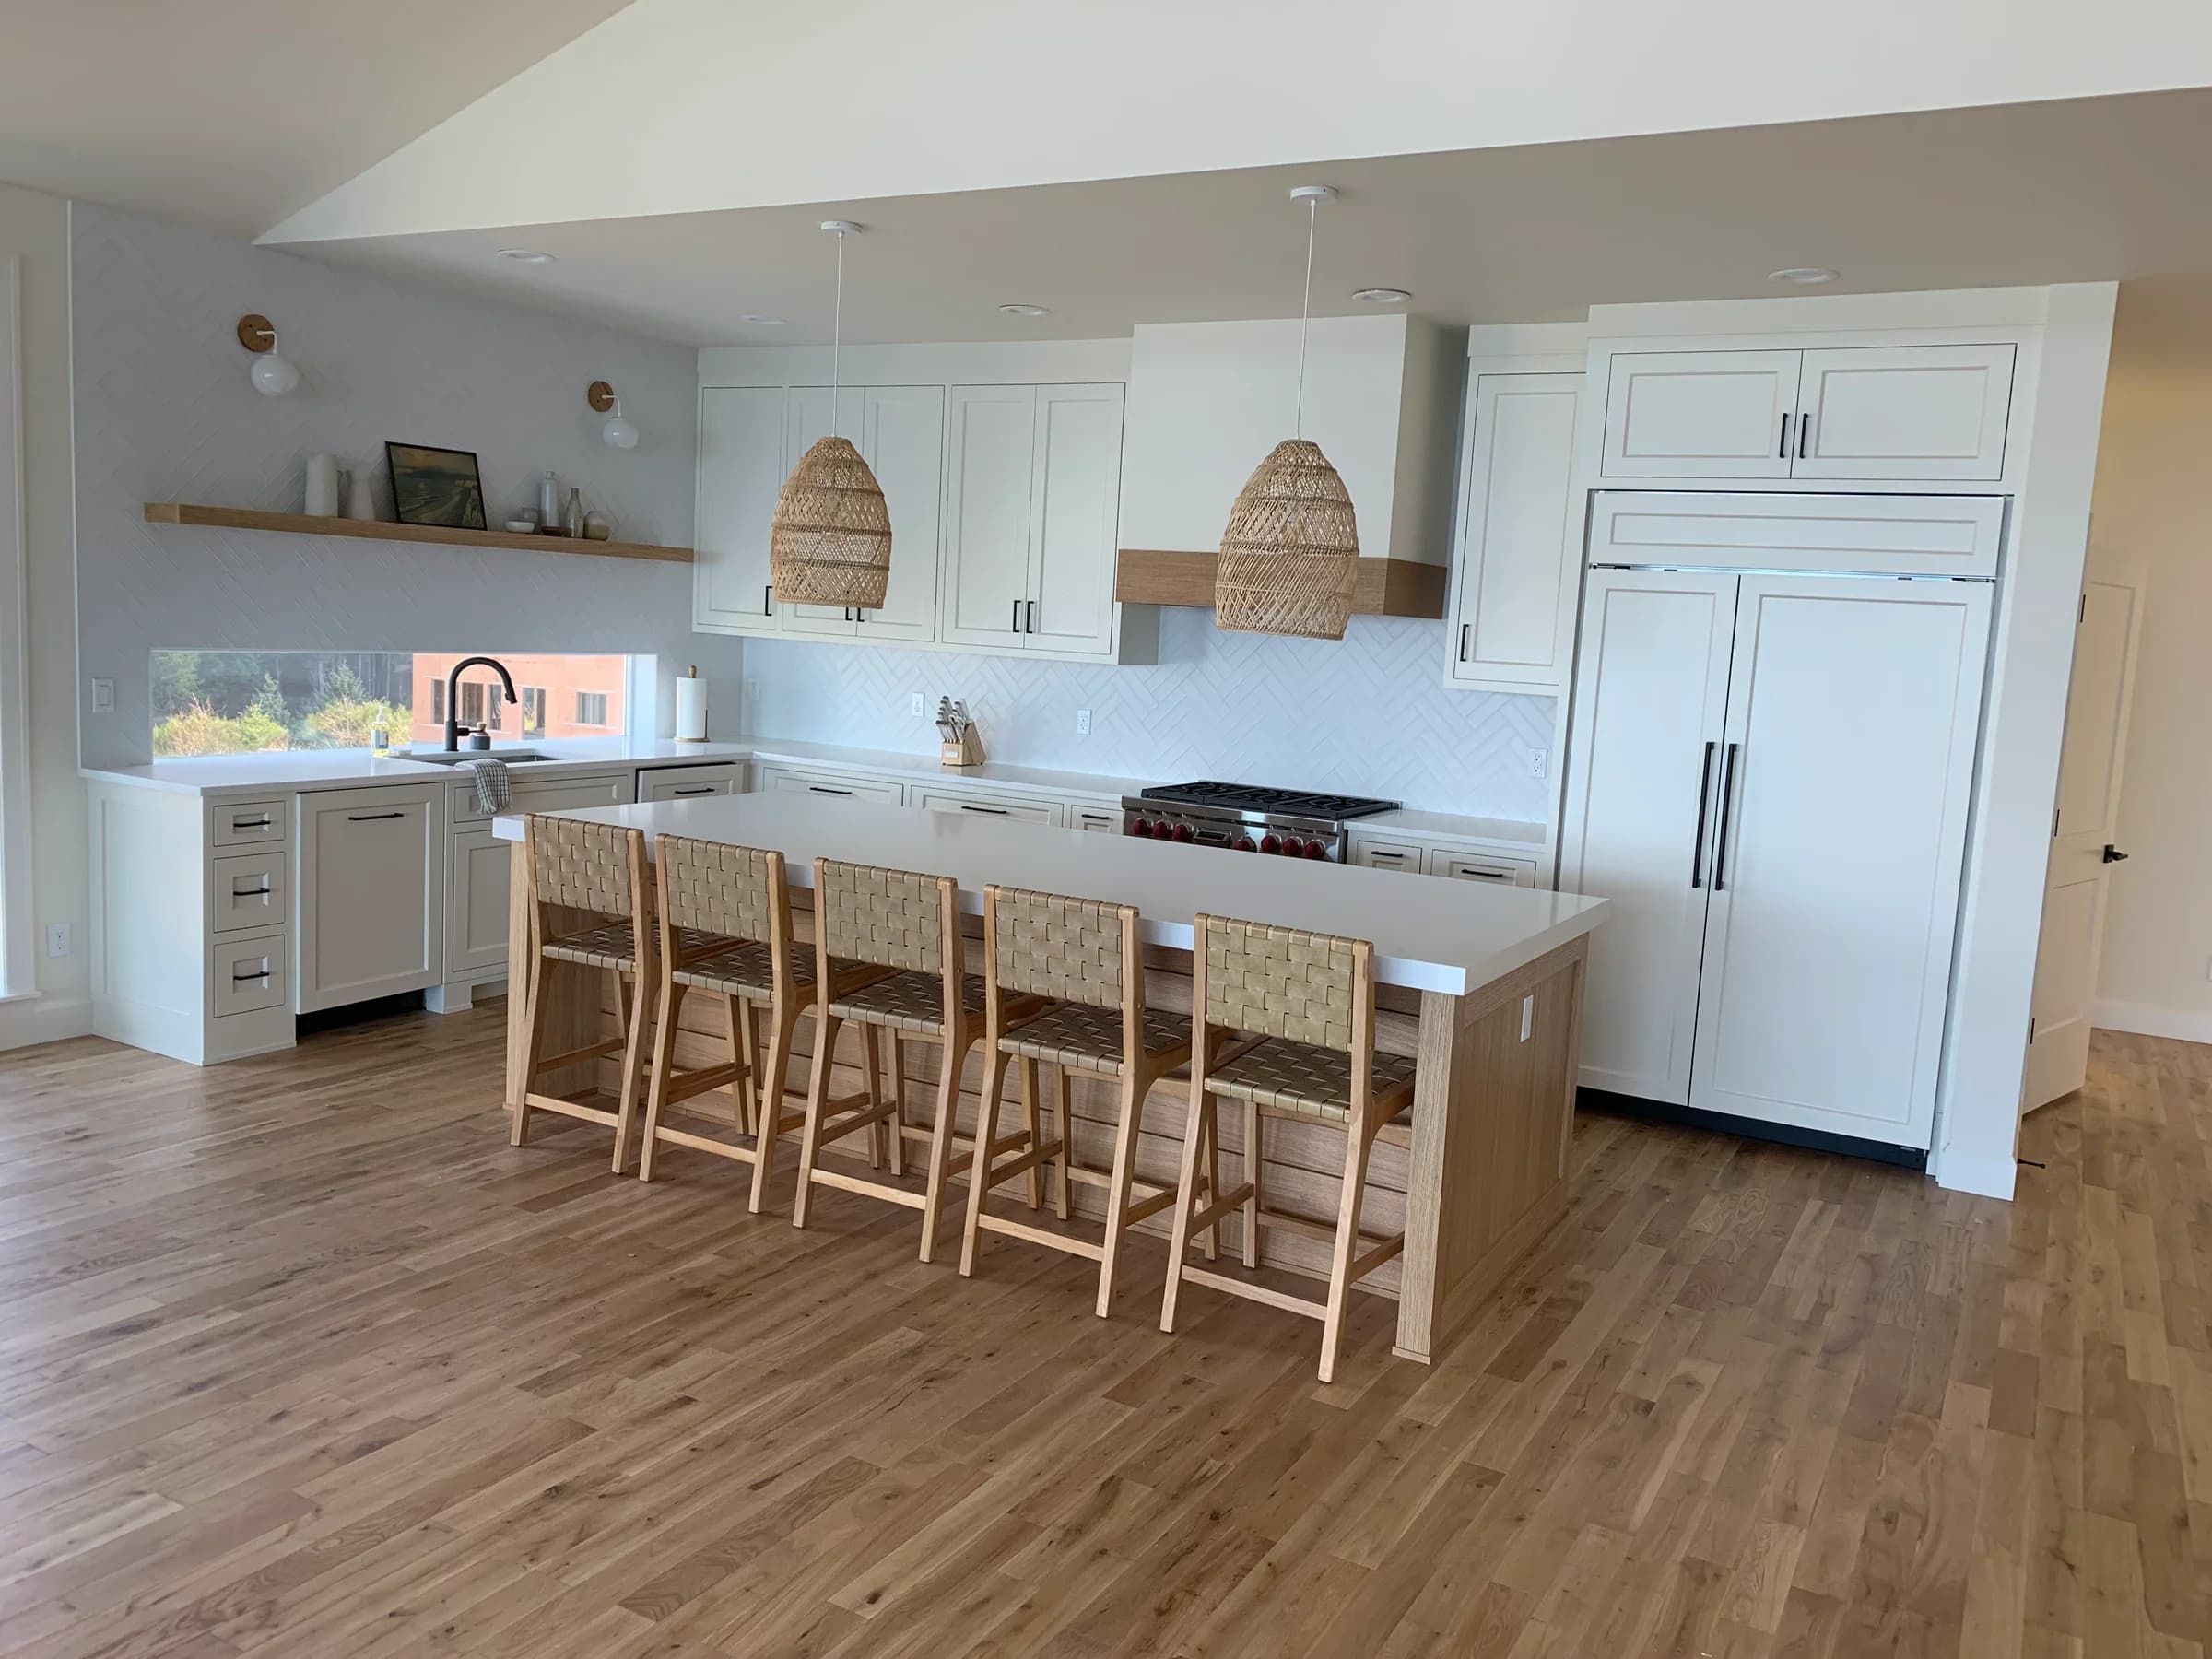
Imagine you are planning an update to a mid-century Milwaukie kitchen. This is a planning example, not a completed NS project. You like where the sink and appliances sit, the cabinet boxes appear sound, and the finish is what makes the room feel tired. The first step is to separate appearance, damage and daily-use problems into different questions.
The local housing context makes this a useful example. In the October 2026 assessor research, Milwaukie’s dated single-family houses had a median build year of 1960, and 41% were built in the 1950s or 1960s. That does not establish the cabinet age. Photograph what is actually installed and include any known renovation dates before deciding which treatment makes sense.
First, show the whole room and the surfaces around it
A wide photograph shows the layout, the finishes that will remain and the relationship between the kitchen and nearby rooms. Straight-on views of each cabinet wall help show the amount of cabinetry. Then open a door and photograph its back, edge and hinge area. Include chipped paint, swollen corners, loose material or worn areas around handles.
For the planning example, write down what you want to change in plain language: “less dark,” “keep the wood,” “a smoother painted look,” or “make the cabinets work with the counter.” There is no need to know a species or coating name. A useful request shows the starting point and the goal without pretending a photograph can replace every part of an on-site assessment.
Second, put the home’s age into the preparation discussion
Milwaukie’s research sample contained 4,927 single-family houses built before 1978 among 6,313 with a recorded year, or 78%. The 6,505 total single-family lots also included records with missing years. This differs from the Census estimate for all housing units, which includes apartments and uses a different method. The assessor figure describes the dated house sample; it is not a finding about any individual coating.
If your house is older, flag that before preparation. Ask about the assessment, qualifications, testing and protection appropriate to the components involved. Mention adjoining painted trim and any built-ins in the scope. A later kitchen installation does not document every surface nearby. These questions belong in the project plan even when the visible update is relatively small.
Third, define a small kitchen by its pieces
A compact room is not a complete scope description. One kitchen may have a short run of large doors; another may contain many narrow drawers, tall storage and several exposed ends. Count doors and drawer fronts if that is easy, but include photographs so the surfaces can be understood together. Tell us whether cabinet interiors, trim or hardware changes are part of the request.
In our planning example, separate any optional vanity or built-in from the kitchen line item. That keeps the decision manageable. A quote should explain the preparation, repair needs and finish goal instead of assigning a price from the house’s floor area. A small room can still require careful, detailed work, especially when it contains a mix of older and newer materials.
Fourth, decide whether the wood stays visible
The age of a Milwaukie house does not establish what its kitchen contains today. Older cabinets may have been painted, replaced or combined with newer boxes. Show the actual surface rather than assuming “mid-century” means one wood species. If preserving the wood is important, include a close-up in daylight and explain which part of the current color you dislike.
Paint and wood refinishing offer different visual results. Paint can create a consistent color across suitable surfaces. Wood refinishing keeps the natural pattern visible, subject to the material and condition. If the cabinets turn out to be oak, the choice between visible grain texture and grain filling should be discussed explicitly. A photograph of a finished room rarely tells that whole story.
Fifth, plan the room while the doors are away
NS removes cabinet doors and drawer fronts for spraying in the shop. The fixed boxes are sprayed in the home with full masking and containment. A typical kitchen takes about a week, while the actual scope determines the schedule. Discuss the carrying route, work-area access and what your household needs to move before the project starts.
For a compact home, that discussion can be as important as the color. The research does not establish how your kitchen opens to the living area or whether you have another food-preparation space. Explain the layout instead of assuming. Ask when particular surfaces can be handled, when normal use can resume and what cleaning guidance applies to the selected finish.
Find the Milwaukie setting that resembles your home
Milwaukie’s neighborhoods span more than one era, and every research area includes exceptions. Lake Road has a broader age mix than the mid-century concentrations in Hector Campbell, Lewelling and Linwood. Historic Milwaukie’s older houses may have built-ins worth considering separately from later kitchen cabinets. Use the table as context, then let the actual photographs guide the scope.
These figures come from single-family assessor lots matched to neighborhood association polygons. They describe original house years and exclude missing years from the percentages. They do not measure current kitchens, establish a wood species or predict a price.
| Neighborhood | Median house year | Pre-1978 share of dated houses |
|---|---|---|
| Historic Milwaukie | 1938 | 84% |
| Island Station | 1947 | 66% |
| Ardenwald–Johnson Creek | 1950 | 86% |
| Hector Campbell | 1959 | 78% |
| Lewelling | 1960 | 81% |
| Lake Road | 1963 | 61% |
| Linwood | 1968 | 82% |
Milwaukie in the address, somewhere else on the map
The research identified 12,850 single-family lots outside Milwaukie city limits with a Milwaukie mailing address—nearly twice the 6,505 lots inside the city. Oak Grove, Jennings Lodge and Southgate are important parts of that broader mailing area. The city printed on an envelope therefore does not explain the jurisdiction or the location of the project by itself.
Send the actual address or location when requesting a visit. For Ardenwald, also identify which side of the Portland–Milwaukie boundary the property sits on. This is practical planning information, not a reason to change your design goals. A good cabinet request remains the same: show what is there, what needs attention and the result you hope to achieve.
LET’S LOOK AT YOUR PROJECT
Bring the question back
to your own cabinets.
A wide view, a close-up, and any areas of concern are enough to start a useful conversation.
Get my quoteYour questions, answered.
01Is the mid-century walkthrough a real NS job?+
No. It is a clearly labeled planning example based on the area’s housing context. It does not invent a homeowner, a piece count, a completion date or a price. Real project examples should always carry their actual location and scope.
02Does a smaller Milwaukie kitchen have a standard price?+
No. Door and drawer count, exposed surfaces, condition and finish goals define the scope. Include photographs of each wall and any damage. A home-size average cannot measure your cabinetry.
03Can original metal cabinets be painted?+
Metal cabinetry needs a separate scope assessment; this page does not promise a metal-cabinet service. Describe the material if known; you can text photos to 360-903-6298 so suitability can be confirmed before a treatment is proposed.
04Can a vanity or bungalow built-in be included?+
Yes. Bathroom vanities and built-ins are confirmed NS services. Photograph them separately and tell us whether they should match the kitchen or keep their own wood or color.
05Is this Milwaukie in Oregon?+
Yes—Milwaukie, Oregon, and the surrounding Portland metro service area. Include your ZIP and location in the quote request, especially if your Milwaukie mailing address is outside city limits.
Sources & further reading
Research reviewed October 2026. Population and housing data describe the source sample, not an individual home or its cabinetry. Manufacturer references are educational and do not identify the system used by NS.