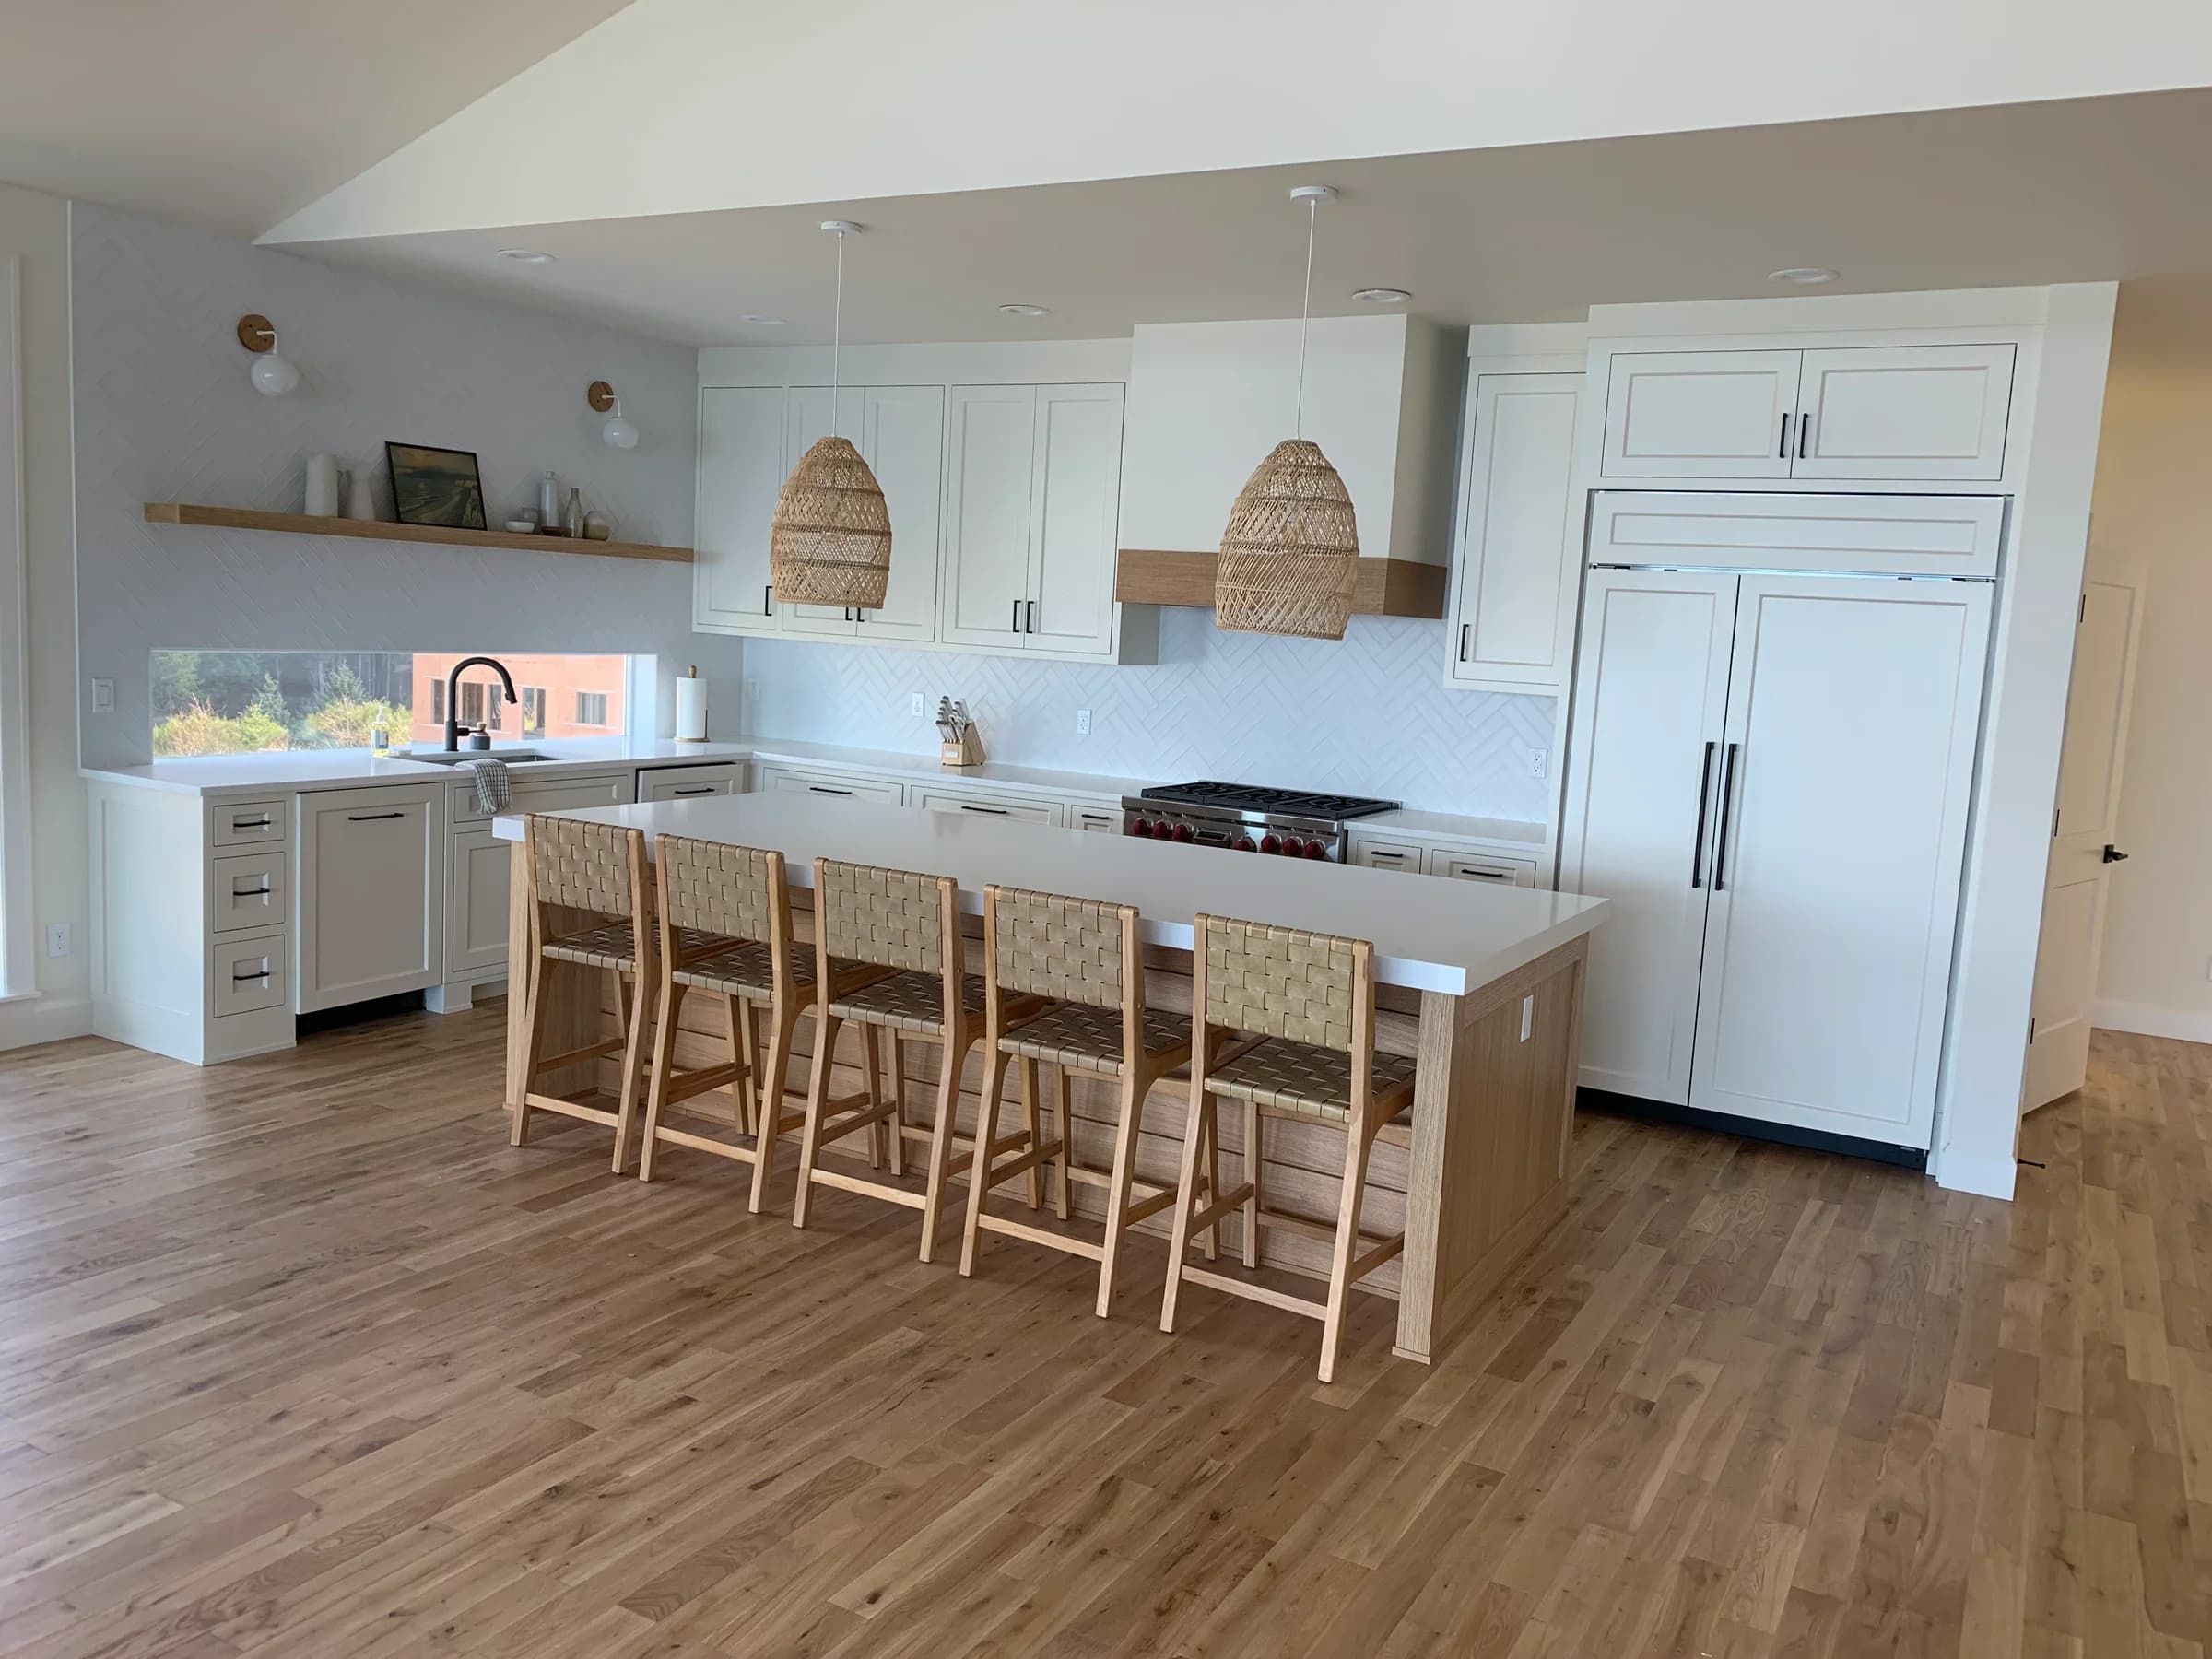
Which Lake Oswego does your kitchen belong to?
Lake Oswego’s construction history helps frame three useful conversations. The older lake core often calls for attention to existing architectural details and later remodeling. The hillside and planned-community homes around the 1960s and 1970s place the house year near the lead-safe threshold. Westlake, Oak Creek and several other neighborhoods have a concentrated 1980s and 1990s building history.
In the October 2026 Metro assessor analysis, 46% of dated single-family houses in Lake Oswego were built before 1978, while 33% dated from 1980 through 1999. These are housing-era figures, not a count of original kitchens or oak cabinets. A later renovation can change the cabinet story without changing the house’s recorded construction year.
| Construction pattern | Neighborhood examples | Useful first question |
|---|---|---|
| Older lake and downtown homes | Lakewood, Old Town, First Addition, North Shore | Which surfaces and built-ins are original? |
| 1960s–1970s hills and planned communities | Palisades, Forest Highlands, Mountain Park | What is the exact house year and remodeling history? |
| Concentrated 1980s–1990s development | Westlake, Oak Creek, Holly Orchard, Mary’s Landing | What wood and finish are actually installed? |
Mountain Park sits directly across the 1978 line.
The study found a 1978 median build year for Mountain Park’s single-family houses, with the middle half dating from 1972 through 1985. Of the houses with recorded years, 656 were built before 1978, or about 49%. The name of the community cannot tell you which side of that threshold your home falls on.
Share your individual house year and any known cabinet replacement dates. For relevant pre-1978 renovation, Oregon’s lead-based paint rules and licensing need attention before work is planned. In a condo, access, shared spaces and association requirements also need to be discussed. Do not assume that a rule for one Mountain Park property describes another; obtain the requirements for your own building.
Westlake and Oak Creek: decide what to do with the texture.
Westlake was almost entirely a 1980s–1990s single-family cohort in the research: 503 recorded houses in that period, with a 1989 median year. Oak Creek had an 88% share built between 1980 and 1999 and a 1990 median. Those dates often prompt an oak conversation, but an inspection still needs to establish whether your cabinets are oak, another wood or a later replacement.
If oak is present, paint and texture are separate decisions. A visible-grain finish keeps the pattern apparent through the color. Grain filling adds preparation toward a smoother painted look. A wood finish keeps the material visible. Be specific about what you mean by “updated”: less orange, lighter, smoother or more contrast are different goals, and they do not all call for the same work.
Lakewood, First Addition and older custom details.
Lakewood’s median recorded house year was 1950; First Addition–Forest Hills was 1962, with a substantial newer component. The study found 25% of First Addition–Forest Hills houses were built in 2010 or later. It is therefore especially important to distinguish the original house from later infill and to distinguish original cabinetry from later kitchen work.
For an older custom kitchen or built-in, identify the features you want to retain. A detailed profile, glass-front hutch or continuous wood wall may deserve a different finish direction from the kitchen perimeter. Photograph repaired areas and any mismatched components. Keeping the character of the room starts with knowing which elements are sound and which surfaces can achieve the proposed result.
Larger homes do not come with a standard cabinet count.
The assessor data found a 2,864-square-foot median for Lake Oswego single-family homes built from 1978 through 1999, compared with 3,587 square feet for the 2000s group. Those figures help describe housing, but the research did not measure kitchen size or count doors. They should never become a fixed price assumption for your home.
Count the actual doors and drawer fronts and photograph the island from all exposed sides. Include a pantry, appliance panels, crown, glass-front interiors and connected built-ins if they belong in the scope. A kitchen can be visually simple and still have many surfaces. A clear count and complete photographs make a useful pricing conversation possible.
Keep the wood, paint it, or combine the two.
A finish decision should account for the materials that will remain around it. In a room with warm stone or a strong wood floor, compare colors beside those surfaces. If the kitchen opens to a wood-paneled or built-in area, consider the view between rooms as well as the kitchen on its own.
A lighter painted perimeter with a distinct island is one possible direction. A retained wood feature with coordinated painted storage is another. A restain proposal needs to consider the existing color, veneer and repairs before promising a different tone. Bring reference images for the feeling you want, but let the actual cabinet surfaces determine the practical route.
Plan the disruption as carefully as the appearance.
Our doors and drawer fronts are removed and sprayed in the shop; cabinet boxes are sprayed on site under full masking and containment. A typical kitchen takes about a week. The scope, repairs and selected finishing approach establish the final schedule, so coordinate any other work before choosing the start date.
For a household staying in the home, ask how access will work at each stage. In a condominium, include entry, parking, delivery and any building-specific contractor requirements. Agree on what needs to be emptied and what should remain protected. The care instructions should also identify when the finish can be used normally; a newly handled door and a fully cured coating are not the same milestone.
An update should solve the right problem.
Refinishing is worth discussing when you want to keep the layout and the cabinet structure supports further use. It is less useful when the real goal is to move appliances, change storage dramatically or replace damaged boxes. In those cases, compare a finishing scope with the appropriate larger project.
For a Lake Oswego home approaching the market, work with the listing schedule and your agent’s view of the kitchen’s condition. Avoid assigning a promised return to paint. For a home you plan to keep, judge the proposal by how it changes daily life and how well the finish belongs with the features you value. A complete written scope makes both decisions easier.
Send the kitchen, the island and the piece you want to preserve.
Begin with a whole-room image, each cabinet wall and a door close-up. Add any worn or damaged surfaces. If a built-in should remain wood while the kitchen changes, include it too. Share the neighborhood, approximate house year and any remodeling dates you know.
Tell us what you are keeping and what you want to improve. You do not need a final stain or paint name before the first inquiry. The photos provide a starting point for sorting paint, wood refinishing, grain texture and additional pieces into a clear project.
LET’S LOOK AT YOUR PROJECT
Bring the question back
to your own cabinets.
A wide view, a close-up, and any areas of concern are enough to start a useful conversation.
Get my quoteYour questions, answered.
01My Mountain Park house was built in 1972. What should I include in the request?+
Provide the house year, any cabinet replacement history and photos of adjacent trim or built-ins affected by the work. Older-home preparation and the relevant Oregon credentials should be addressed before contracting.
02Does an Oak Creek or Westlake home automatically have oak cabinets?+
No. The housing data describes construction years, not cabinet species. It is a useful reason to ask about oak, but photographs and inspection establish what is currently installed.
03Can you refinish a Lakewood built-in along with the kitchen?+
Yes, built-ins are within our scope. Photograph the piece separately and explain whether you want to retain visible wood or coordinate it with painted cabinetry. Its condition and existing finish need their own assessment.
04Do you handle small condominium kitchens as well as larger houses?+
Send the scope for review. Include the actual pieces, building access and association requirements. The size of the dwelling does not alone establish the work or the price.
05Will refinishing make a dark wood kitchen much lighter?+
A painted color change and a lighter natural-wood finish are different proposals. The wood, current stain, veneer and previous repairs determine the feasible route. Share a reference for the tone you want and photos of the existing material.
Sources & further reading
Research reviewed October 2026. Population and housing data describe the source sample, not an individual home or its cabinetry. Manufacturer references are educational and do not identify the system used by NS.