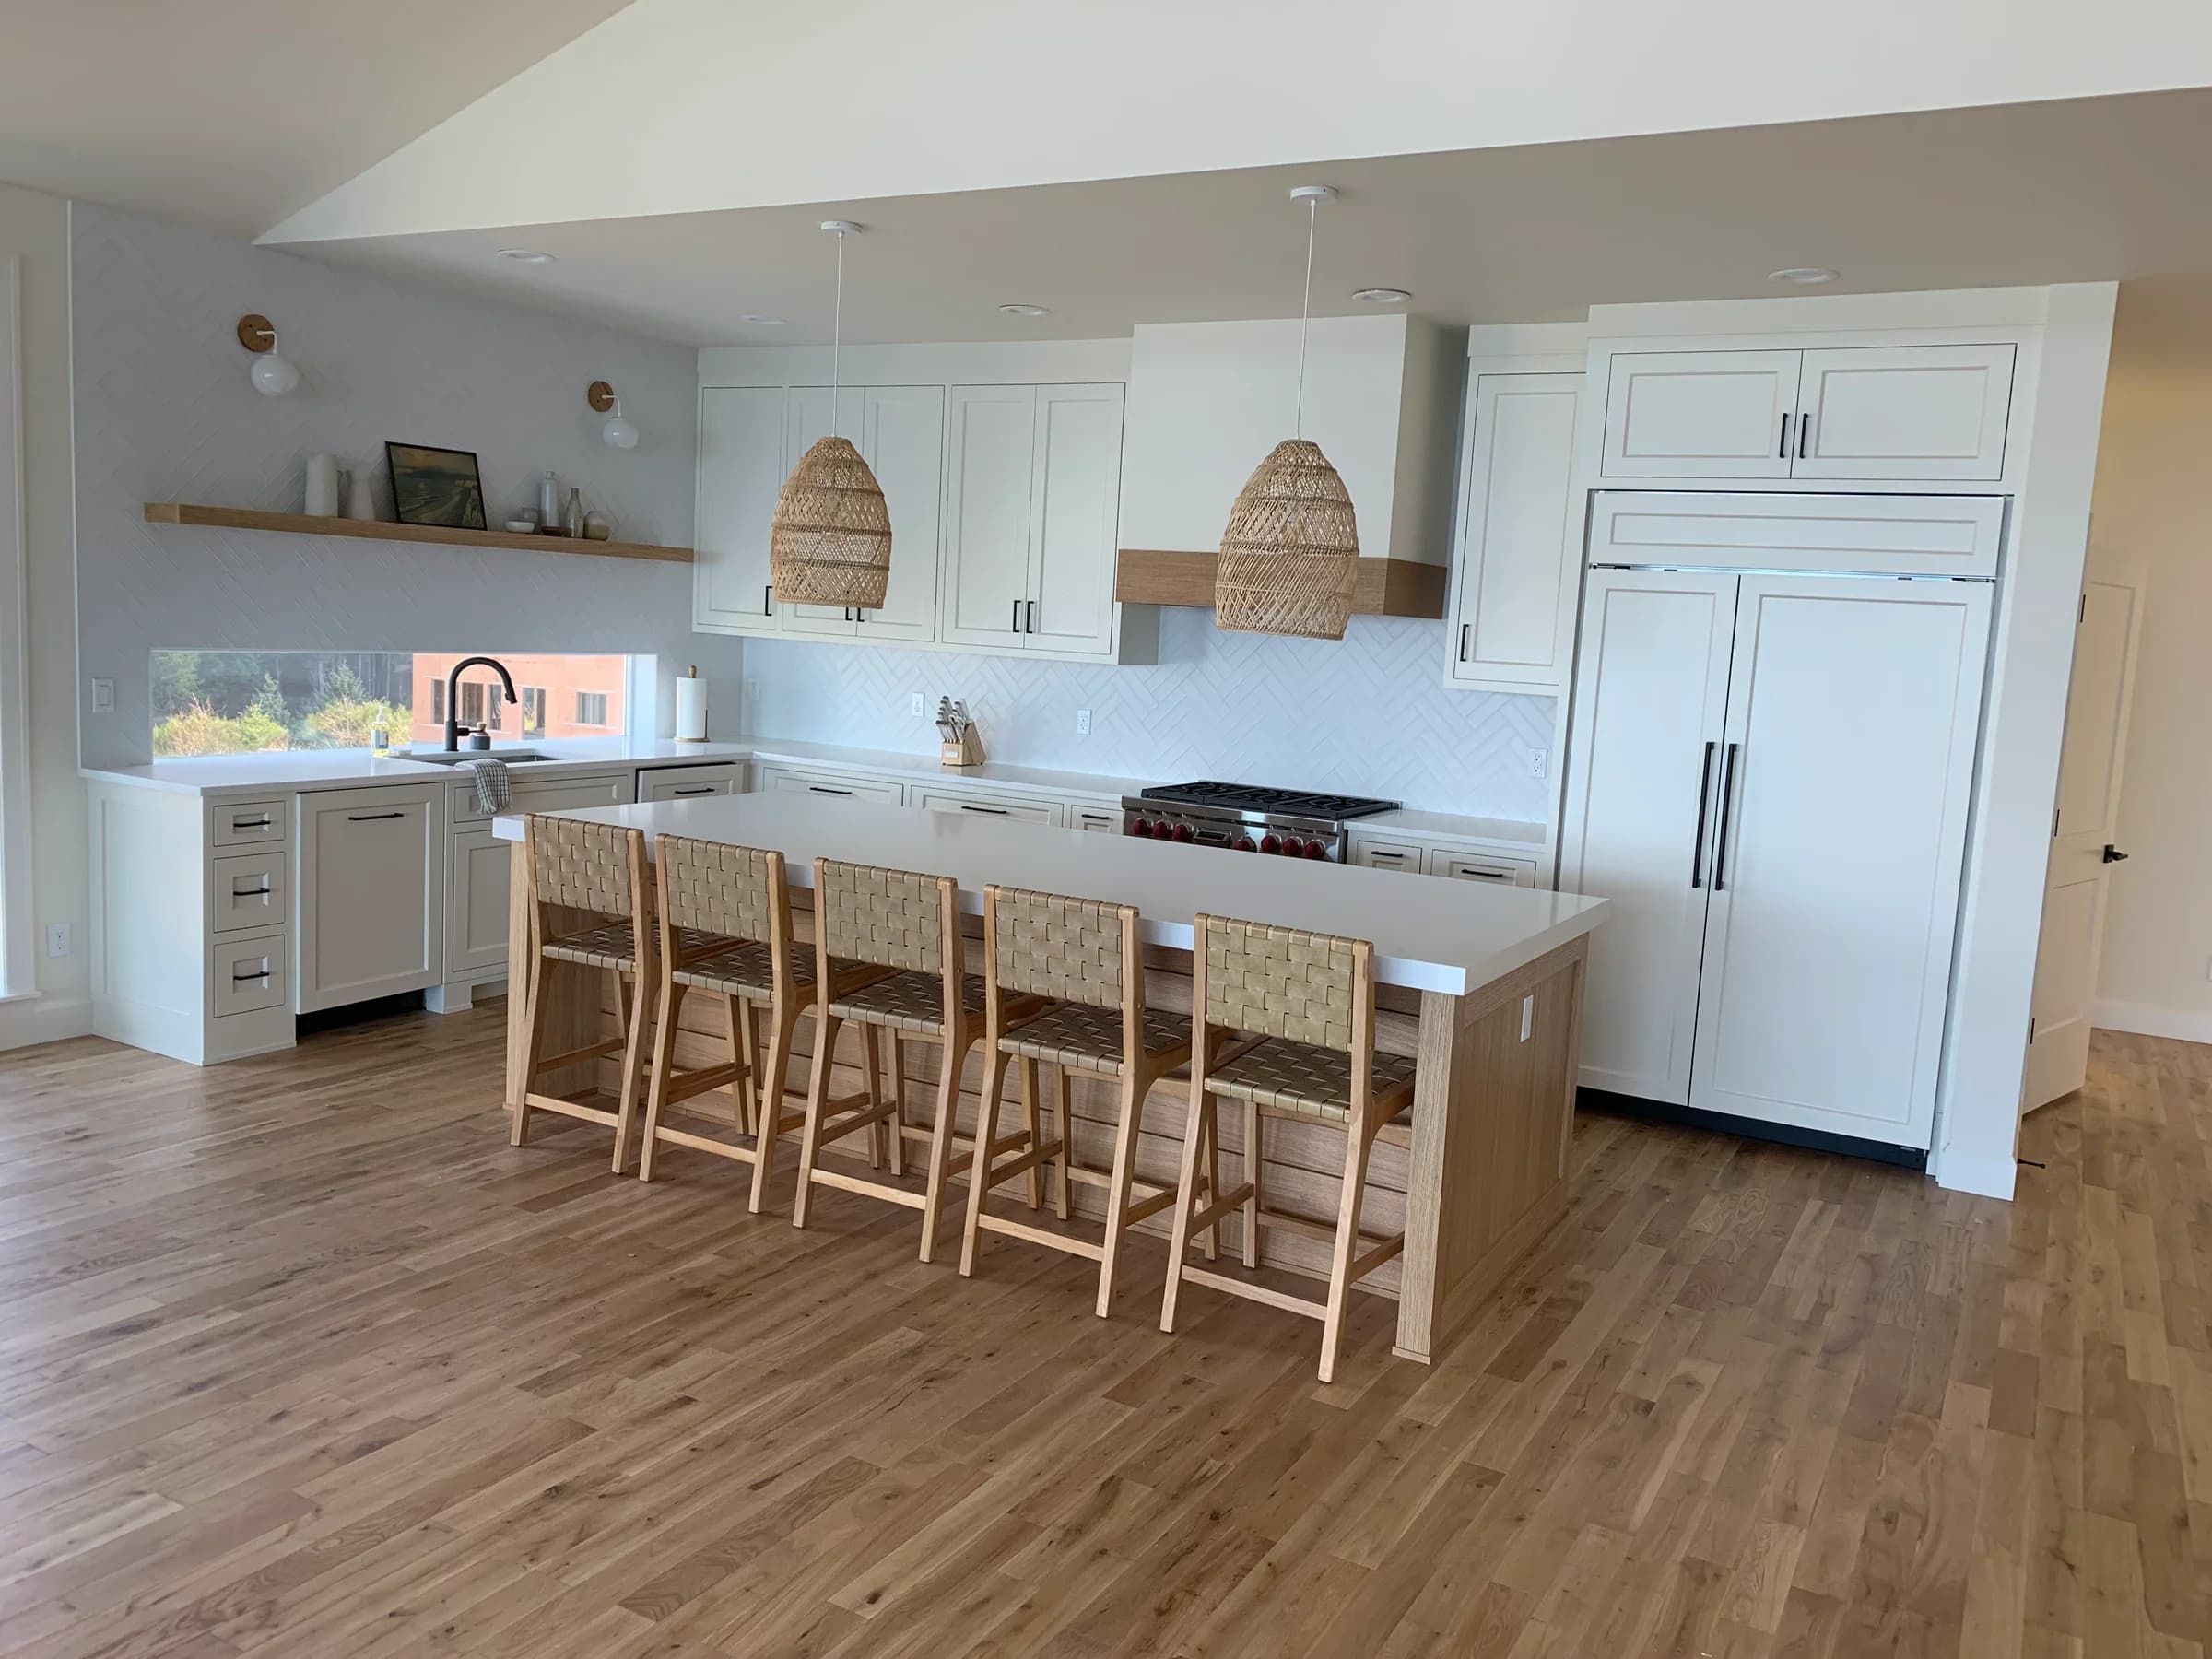
An alley garage is useful quote information
In a townhome, condo or small-lot house, the route from the kitchen to a work vehicle matters. Tell us about stairs, shared entrances, an alley garage, parking restrictions and the distance doors need to be carried. If building management or an association has work-hour or access requirements, gather them before scheduling. These details help define a practical job rather than becoming surprises on the first day.
The questions apply to your actual building, not every home with an Orenco or Quatama address. A small lot does not prove that the house is attached, and shared walls do not by themselves tell us what a building requires. Include a description or photograph of the access route alongside the cabinet pictures if it will help explain the setting.
Hillsboro’s two building booms changed the shape of its homes
In the October 2026 Metro assessor research, 11,538 of Hillsboro’s 25,181 dated single-family lots were built between 1990 and 2009. The decades differed in lot pattern: the median 1990s lot was 0.16 acre, while the median 2000s lot was 0.07 acre. That is useful context for planning access, but it cannot establish kitchen size or door count.
The study also used “under 0.06 acre” as a small-lot indicator. It is not a building-type field, so those records include some small detached homes as well as attached housing. The distinction matters: your quote should be based on the actual cabinetry and carrying route, not a label inferred from a map.
| Research sample | 1990s houses | 2000s houses |
|---|---|---|
| Dated single-family lots | 5,432 | 6,106 |
| Median lot area | 0.16 acre | 0.07 acre |
| Lots under 0.06 acre | 1% | 31% |
| What this does not measure | Cabinet count or material | Cabinet count or material |
Look from the living room, not only from the sink
For a kitchen that is visible from nearby living space, photograph the cabinets from that viewpoint as well. Include the floor, countertop and other wood or painted finishes that will stay. The goal is to see how the cabinet color occupies the room, including the island ends and tall storage that may be more prominent from outside the kitchen.
A two-color direction can create separation, but it is worth being precise about where each finish begins and ends. Identify island doors, end panels and any back panel facing the seating area. If you want a quieter result throughout, show the inspiration detail that matters: a softer contrast, visible wood or a consistent painted surface. Color names alone do not capture those differences.
Jackson School, Jones Farm and the established neighborhoods
The research circle around Jackson School had a median house year of 1994, and the Jones Farm study area had a median of 1998. Glencoe and Dawson Creek add further established housing from that broad period. These are approximate study areas rather than official neighborhood boundaries. Their dates provide background; they do not prove that your current cabinetry is original or made from oak.
If you do have oak, decide how you want its texture to read. Painted grain, grain-filled paint and a wood finish are distinct options to discuss. If the cabinets were replaced later, start with those actual materials instead. The useful question is whether the boxes, layout and doors support the result you want without replacing a kitchen that still works.
Orenco, Tanasbourne and AmberGlen are not one housing type
The broad Orenco plan-area sample is dominated by 2000s houses, while the research found considerably more multifamily-classified lots than single-family lots in Tanasbourne and AmberGlen. A postal address, plan-area name or neighborhood description can therefore hide very different building arrangements. Show us whether you are in a detached home, townhome or condo and describe any shared access.
For the cabinetry itself, send an open door, its edge and the areas of wear. A 2005 kitchen could have wood, veneer, a wrapped surface or a later replacement. An appearance resembling cherry or maple is not enough to identify construction. A material assessment should come before a promise that every door can receive the same treatment.
Older downtown homes need their own preparation questions
Hillsboro’s newer neighborhoods do not erase its older housing. In the research, 81% of dated single-family houses within the downtown plan-area sample were built before 1978. The Brookwood study circle also contained a substantial 1970s group. Include the original house year and known remodel dates when requesting work on those homes.
Ask about assessment, testing, qualifications and protection relevant to the surfaces that will be prepared. Show adjoining painted trim if it is part of the work, and identify older built-ins you want to keep. Those questions should be resolved for your property rather than inferred from a neighborhood average. A newer-looking kitchen can still sit in an older building.
South Hillsboro: change the builder’s choice deliberately
Reed’s Crossing, Rosedale Parks and other newer South Hillsboro areas present a different decision. You may be considering a color you prefer rather than addressing worn cabinetry. Start by identifying the precise change: an island, selected doors, an adjacent vanity or the whole kitchen. Then assess whether the existing material and finish make that change appropriate.
Keep cabinet specifications and warranty paperwork available. Ask the builder or supplier what altering the finish means under those terms before work is authorized. A new-home purchase can already involve many decisions, so there is value in defining the cabinet project carefully. Waiting can also be a sensible choice when you are still learning how the room feels in different light.
The quote should follow the cabinets, not the home value
Count doors and drawer fronts if you can, and photograph exposed ends, crown, pantry storage and the island from both sides. Call out failing paint or damage. Specify whether interiors are included and keep optional built-ins or bathroom vanities separate. These observations explain the finishing scope more directly than a city-wide sale price or a square-footage estimate.
Our cabinet process uses shop-sprayed doors and drawer fronts, with fixed boxes sprayed on-site under full masking and containment. A typical kitchen takes about a week. The exact schedule, access requirements and care guidance should be confirmed for the job. Hillsboro is in our Portland metro service area; share your location and timing so the appointment can be planned with the work.
LET’S LOOK AT YOUR PROJECT
Bring the question back
to your own cabinets.
A wide view, a close-up, and any areas of concern are enough to start a useful conversation.
Get my quoteYour questions, answered.
01Do you work in Orenco townhomes with alley access?+
Hillsboro is in the service area, and townhome access can be considered with the project. Tell us about parking, stairs, carrying routes and any association requirements before scheduling so the work plan matches the building.
02Our address says Beaverton 97006, but the home is in Hillsboro. What should we enter?+
Use your actual address and ZIP and mention the jurisdiction if you know it. The research found Hillsboro properties with Beaverton mailing names. Both cities are served; the postal label alone should not define the job.
03Does a small lot mean a lower cabinet price?+
No. The lot data is a housing-pattern measure, not a cabinet inventory. The quote depends on the pieces, exposed surfaces, condition, finish goals and access requirements visible in your project.
04Can a 2000s kitchen be restained instead of painted?+
That is an option to evaluate if the actual wood and condition support the desired result. Photograph the finish in daylight, including any worn areas, and show an example of the direction you want. The construction year cannot answer the suitability question.
05How should I prepare a photo request for a condo?+
Include each cabinet wall, the island and damage, plus a note about stairs or elevators, shared entrances, parking and work-hour rules. You can start without a perfect piece count; clear views are more useful than a guess.
Sources & further reading
Research reviewed October 2026. Population and housing data describe the source sample, not an individual home or its cabinetry. Manufacturer references are educational and do not identify the system used by NS.