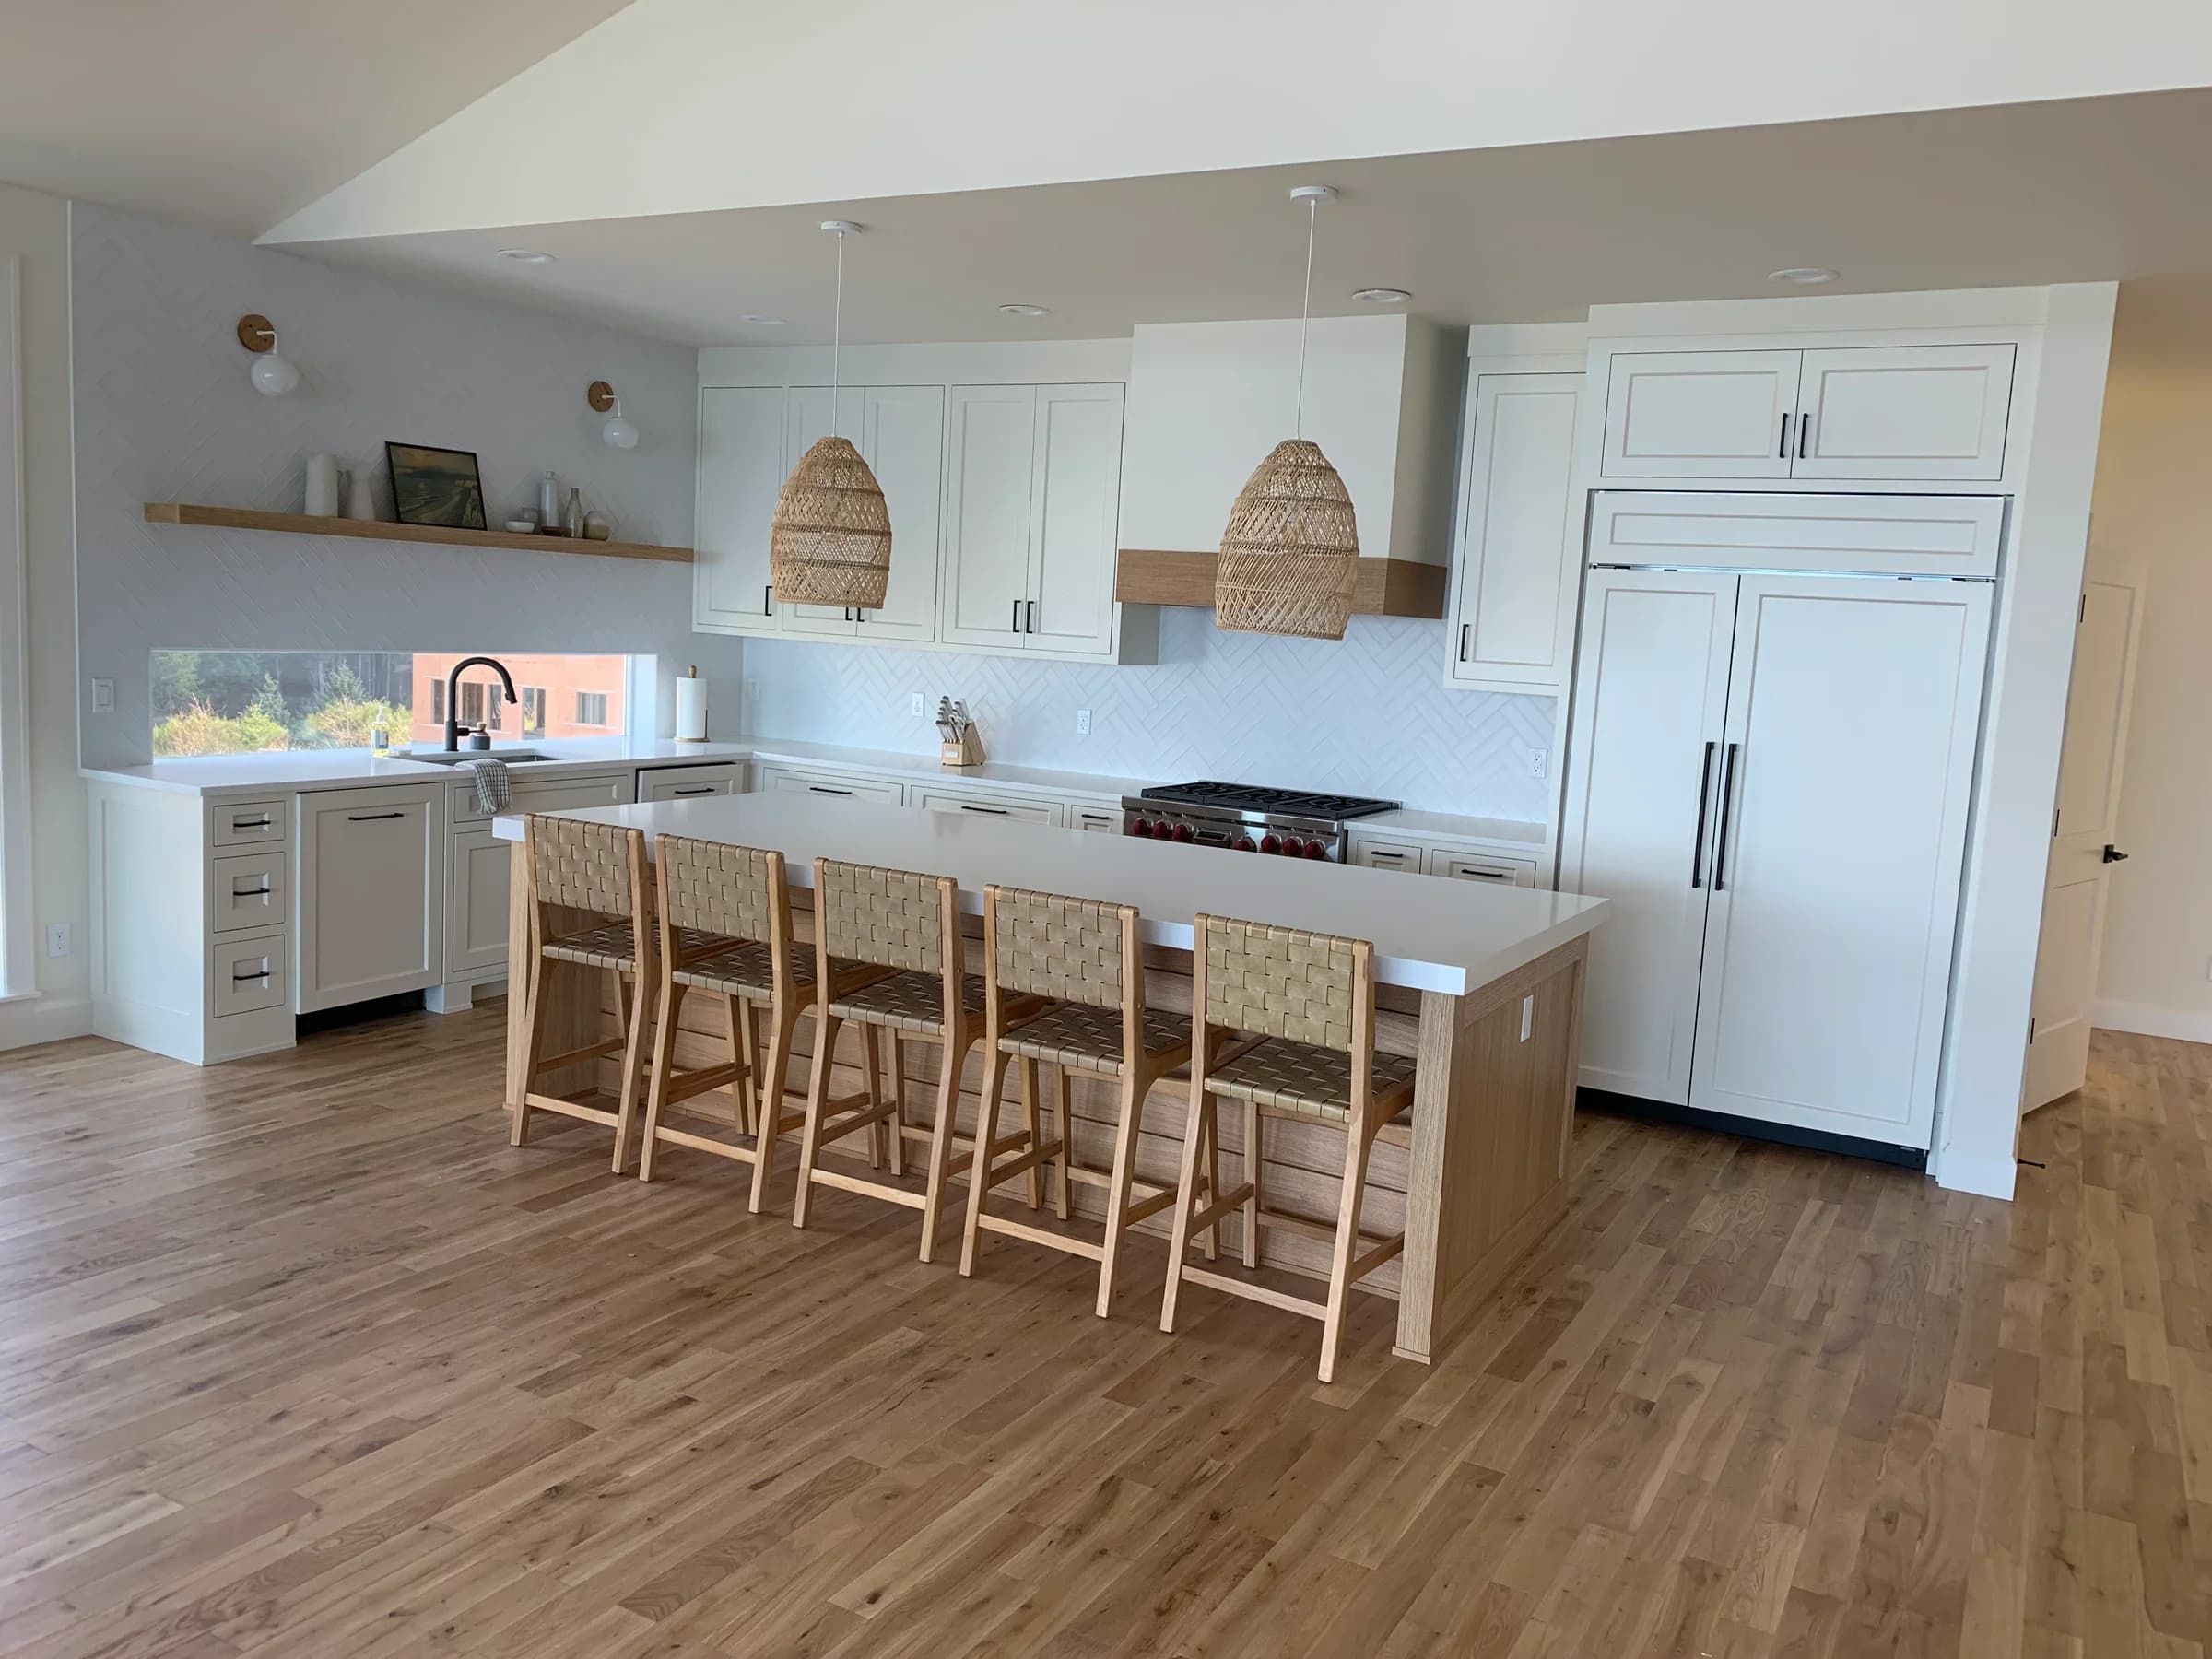
Start with the whole collection of cabinetry
For a custom or individually updated home, a kitchen-only photograph can miss half the design question. Show the main cabinet walls and island, then add any nearby pantry, bar or built-in that influences the choice of finish. Identify pieces you want to keep natural and pieces you might want painted. Optional rooms can stay separate from the initial kitchen scope.
The local research supports looking at each home individually. Among rural properties outside urban growth areas, 80% of Hockinson’s built parcels and 85% of Brush Prairie’s were outside recorded subdivision plats. That does not prove custom cabinetry. It does explain why a neighborhood template is a poor substitute for your own inventory and photographs.
| What to photograph | What it helps explain |
|---|---|
| Every cabinet wall | The complete kitchen scope |
| All sides of the island | Exposed panels, doors and seating-side surfaces |
| A door face, edge and back | Material and existing finish clues |
| Damage or failing finish | Repairs and preparation questions |
| Bar, pantry, vanity or built-in | Optional work and connections between rooms |
| Woodwork that will stay | The colors and materials the new finish needs to work with |
You can want an update and still want wood
If the grain is one of the things you love, begin there. Wood refinishing can be part of the conversation without committing to paint. Explain what feels dated or worn: the orange cast, a heavy dark tone, scratches, dullness or a mismatch with more recent flooring. The most useful reference is one that shows the aspect you want to change.
The next question is what your current material can support. A lighter wood goal may involve different work from a darker tone or a painted finish. NS offers restaining and stripping to bare wood where appropriate, but the actual species, existing coating and construction govern the assessment. A custom-home label or an acreage address cannot establish the wood or promise a particular result.
One home can have more than one right finish
A consistent plan does not require identical treatment on every piece. You might want a painted kitchen perimeter, a wood island, a quieter vanity color and an existing built-in left as it is. Photograph the connections between those rooms so the relationships can be evaluated. Put the priorities in order before expanding the project to every surface.
NS’s confirmed services include kitchen cabinets, bathroom vanities, office cabinetry and built-ins, as well as interior doors, railings and wood paneling. If more than one category matters to you, show it separately. A clear scope lets you choose a complete first phase and understand which optional pieces could follow without implying that a larger home needs everything refinished at once.
Brush Prairie and Hockinson describe more than a postal address
Neither Brush Prairie nor Hockinson is an incorporated city in the local research. The available boundaries include Census-designated places, the Hockinson School District, ZIP 98606 and urban growth areas. They overlap but are not interchangeable. A property can be outside the Hockinson Census boundary while still being in the school district or using a familiar local place name.
The rural comparison below uses the portions of the two Census-designated places outside urban growth areas. Lot size helps describe that setting, but it does not measure kitchens or establish access conditions. When arranging an estimate, the actual location matters more than choosing the perfect boundary label.
| Research geography | Dated built parcels | Median house year | Median mapped lot |
|---|---|---|---|
| Rural Brush Prairie CDP, outside UGAs | 899 | 1983 | 1.98 acres |
| Rural Hockinson CDP, outside UGAs | 1,539 | 1990 | 2.51 acres |
The Hockinson hills: do not let house size decide the quote
The research grouped several hill-area plats, including Summer Hills, Hockinson Highlands, Sunny Hill and Finn Hill. Their recorded homes often date from the 1990s, but the group is a research geography assembled from plats, not one uniform subdivision. A house from that period may still have its original cabinetry or may contain a later replacement.
Photograph tall doors, crown, exposed sides and any cabinets facing outside the kitchen. Count pieces if you can, while keeping the images as the primary guide. A large house does not automatically contain a large kitchen, and a smaller room can include substantial cabinetry. The estimate needs to explain the surfaces included and the finish goal rather than multiplying a house-size average.
Older ranches and farmhouses: bring the history you know
The broader Brush Prairie Census-designated-place sample had 38.3% of dated built parcels from before 1978. Rural Hockinson’s share was 32.6% outside the urban growth areas. These assessor counts differ from Census housing-unit estimates, and neither identifies paint composition or cabinet age in an individual home.
If your place is older, share the original construction year and anything you know about later kitchen work. Include older painted trim or built-ins within the proposed scope. Ask what assessment, testing, qualifications and protective measures are appropriate before surfaces are prepared. On a house with several additions, the history of the specific room or component may be especially useful information.
A rural appointment needs useful access details
Explain the route to the work area and any access arrangements that could affect a visit: a gate, parking location, a long carrying distance or stairs. These are questions about your property, not assumptions that every acreage home has the same driveway or utilities. The plan should be based on what is actually needed for the crew and the cabinet pieces.
Our cabinet process removes doors and drawer fronts for spraying at the shop; fixed boxes are sprayed on-site with full masking and containment. Typical kitchen work takes about a week. The schedule, work-area restrictions and care guidance should be agreed for the scope. If several rooms are involved, discuss whether they are being treated together or in distinct phases.
New subdivisions on the south edge have a different starting point
Some subdivisions with Hockinson in their name sit inside the Vancouver urban growth area. The research identifies this suburban edge separately from the rural acreage stock. A more recent builder kitchen may be a color-change decision, while another home nearby may have older custom woodwork. Neither needs to be forced into the other’s story.
Send your location, ZIP, photographs and priorities wherever you fall on that map. For a recent installation, gather cabinet specifications and check the relevant written warranty before changing the finish. For older wood, show a daylight close-up and the condition. The best next step is a precise description of your home, not a conclusion drawn from the mailing name.
LET’S LOOK AT YOUR PROJECT
Bring the question back
to your own cabinets.
A wide view, a close-up, and any areas of concern are enough to start a useful conversation.
Get my quoteYour questions, answered.
01Can I start with photos if the kitchen is a one-off design?+
Yes. Show every cabinet wall, the island from all sides, door details, damage and connected cabinetry. Say which surfaces are essential and which are optional. The photographs begin the scope discussion; they do not replace every part of an in-home assessment.
02We want to keep the wood. Is restaining offered?+
Yes. Restaining and wood refinishing are confirmed services. The appropriate approach depends on the material, existing finish and desired change. Show the color in daylight and describe whether you want less orange, more depth or another specific result.
03Can a bar, laundry cabinet or built-in be considered with the kitchen?+
Yes. Photograph each area separately and explain whether you want a visual match or a deliberate difference. Keeping the pieces distinct makes it easier to evaluate the initial scope and optional later work.
04Does an acreage home automatically need a custom-kitchen price?+
No. Lot size and whole-house area are not measurements of cabinetry. Piece count, exposed surfaces, condition and finish choices matter. A quote should describe those details directly.
05Our new subdivision has a Hockinson name. Is this the right service area?+
Share the actual location with your request. The local place names, school district, Census boundaries and urban growth areas overlap. NS serves the wider Clark County area, and the address helps confirm arrangements for the specific property.
Sources & further reading
Research reviewed October 2026. Population and housing data describe the source sample, not an individual home or its cabinetry. Manufacturer references are educational and do not identify the system used by NS.